
Open House
A Dark, Dated House — Opened to the Light
The Brief
Open, but private
- Location
- Barnet, London
- Property
- Detached family house
- Layout
- 4 bed · 4 bath · 3 receptions
- Scope
- Full renovation + rear extension
- Invested
- £350,000
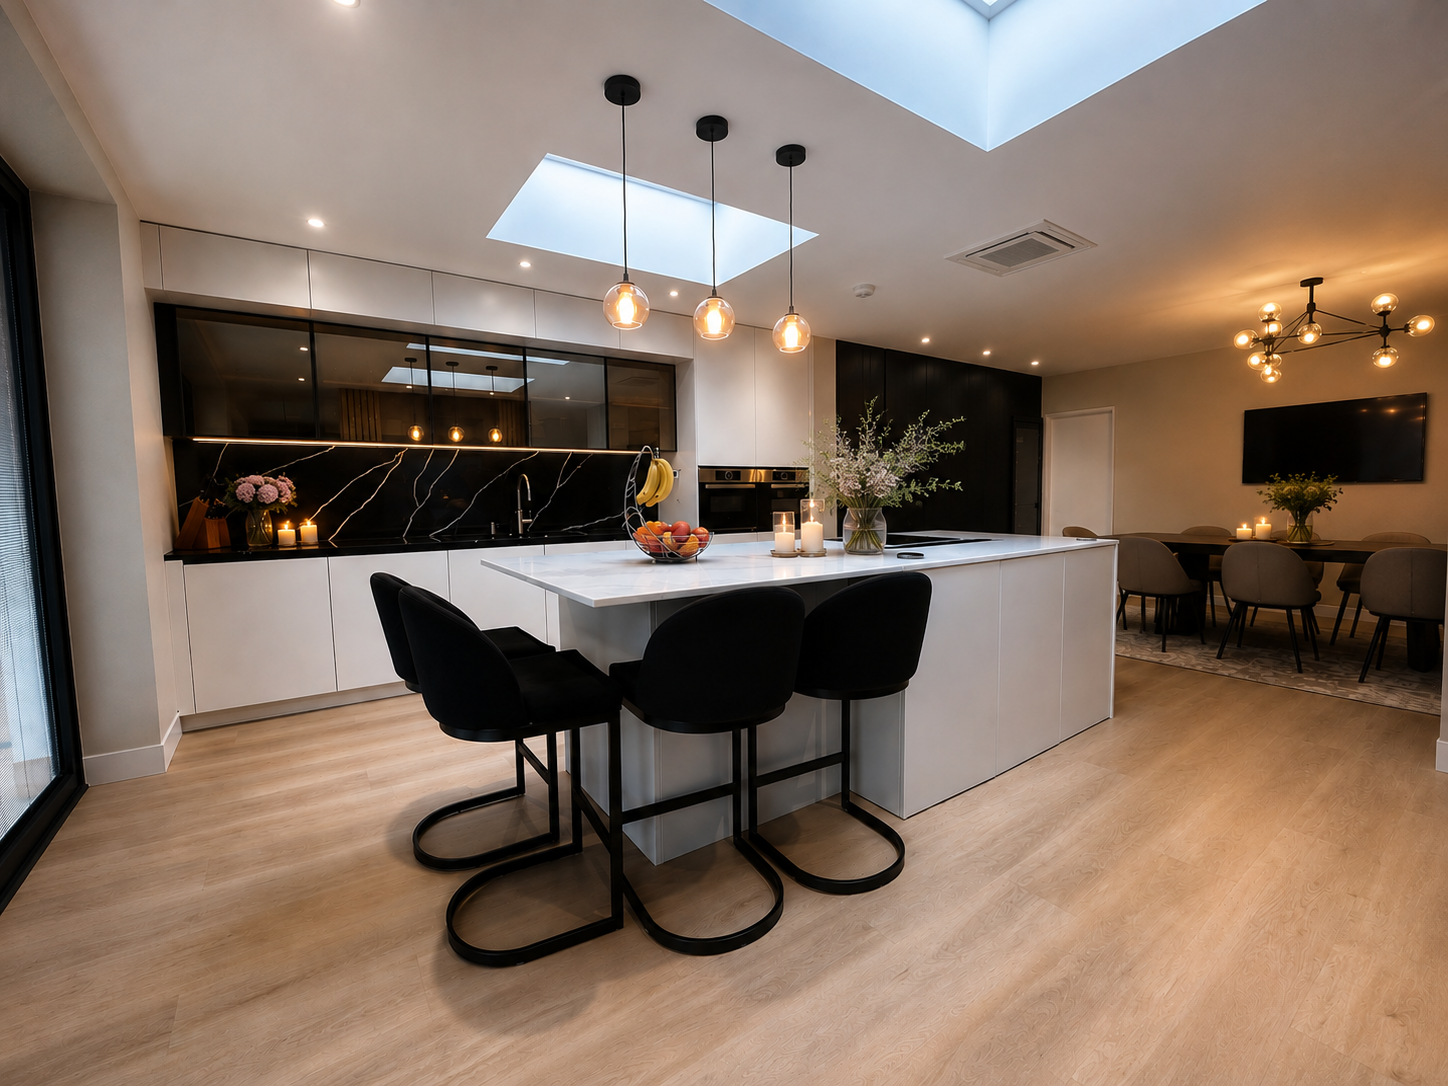
A dated five-bedroom house in Barnet, home to a couple and their two children — a teenager and a younger one. They wanted a bright, open, hard-working family home: somewhere everyone could gather, yet slip away to their own space when they wanted to.
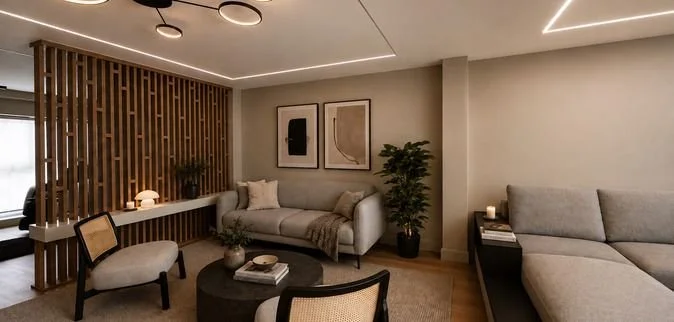
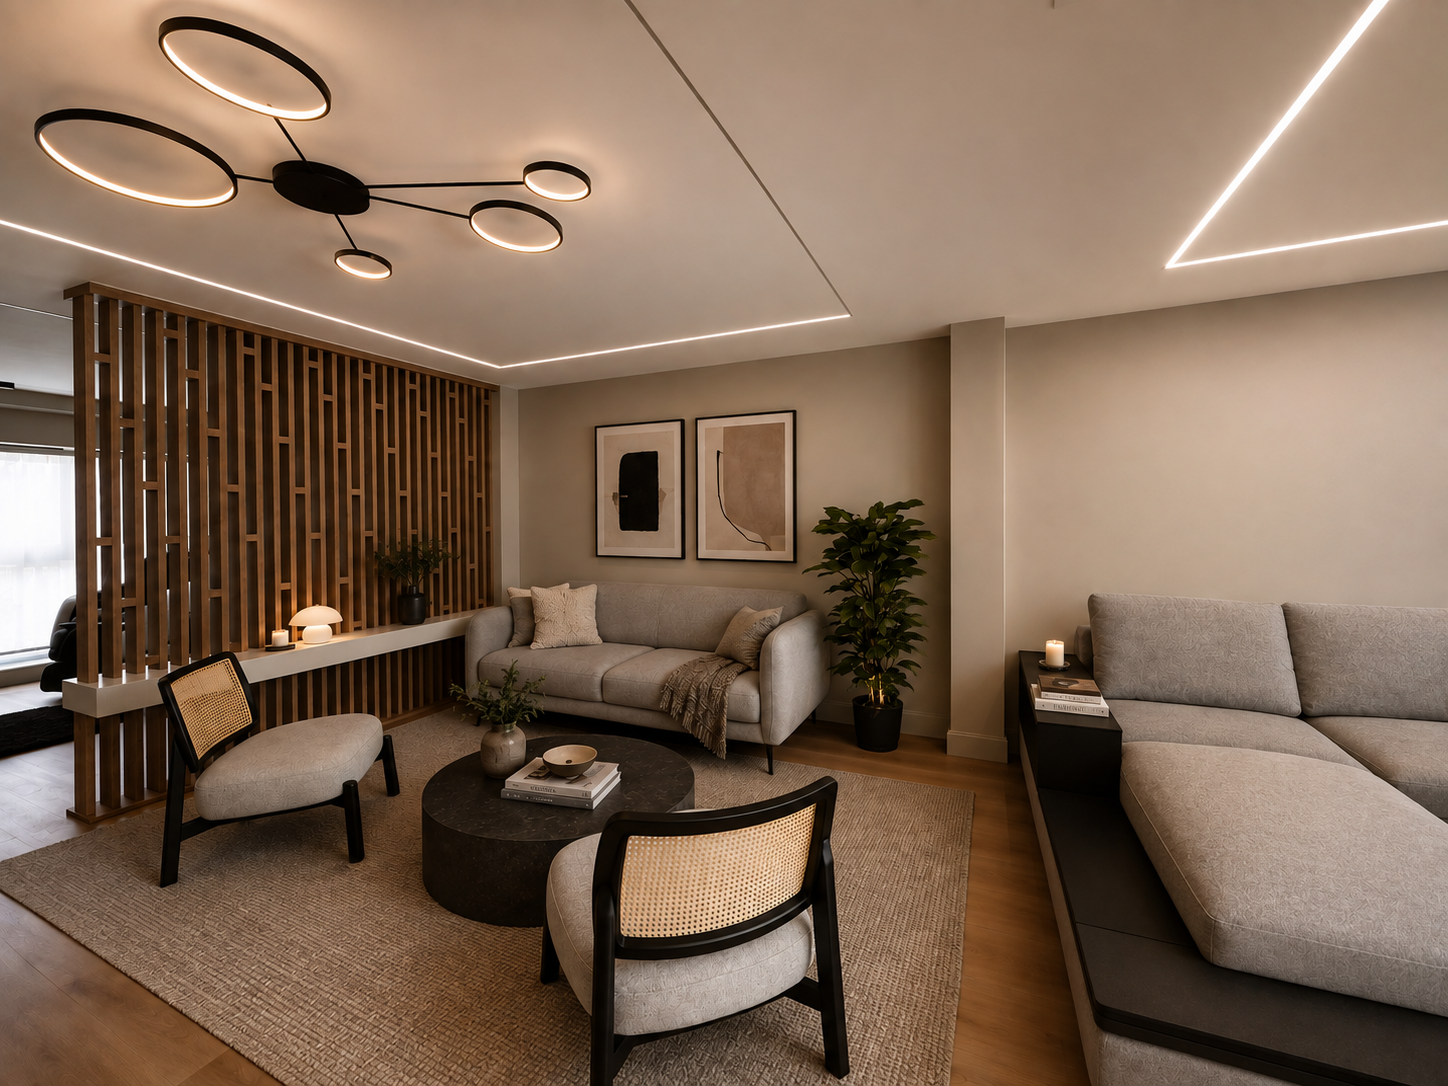
A rear extension made room for a big kitchen and a proper dining table, and the whole ground floor was opened up. With no walls, though, it felt cavernous — so we added a bespoke slatted divider that gives privacy while letting light flow through.
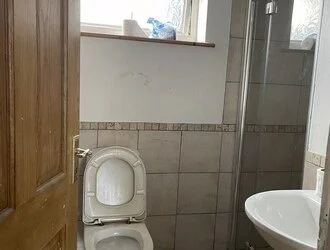
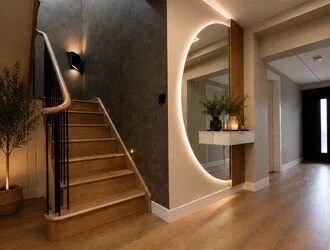
The biggest move was at the front: a former bathroom became an open entrance hall, so daylight now travels the full depth of the house. Everything is bespoke and motorised. £350,000, completed in 2022.
The Approach
Light, flow, calm
Four moves turned a dark, boxed-in house into one open, private, hard-working family home.
Open, but defined
A bespoke slatted screen and a double-sided fireplace gently separate lounge, kitchen and dining — without closing the space off or blocking the light.
A kitchen that does everything
A big island with seating, two ovens, two fridges and a drinks fridge, integrated extraction, hidden power inlets — and a rotating TV that turns between kitchen and lounge.
Storage, everywhere
Bespoke, motorised joinery throughout — a garage utility, a kids' gaming room, and a bedroom turned into a walk-in wardrobe off the ensuite.
Light, front to back
Moving the entrance and reworking the layout lets daylight run the full length of the house, tied together with warm oak, marble and walnut.
The Transformation
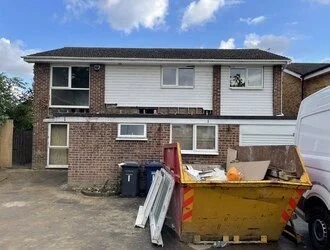
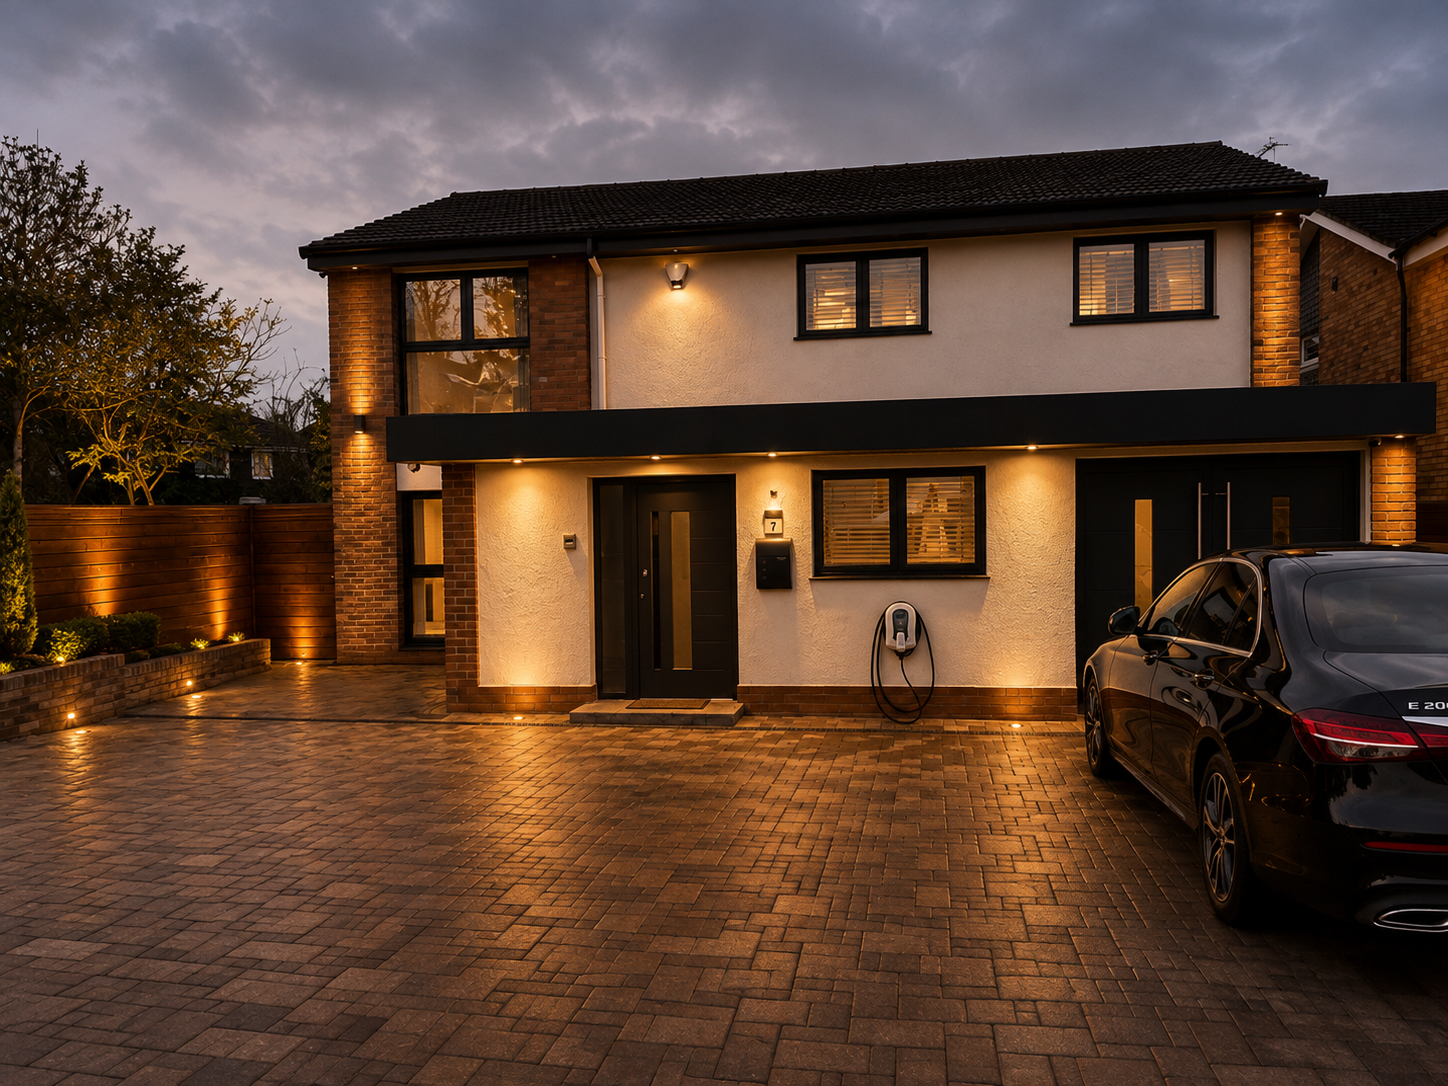
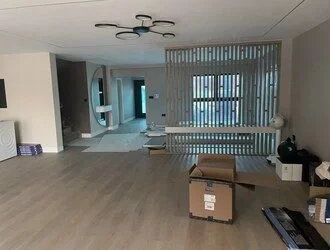
Before & after
From a dark, dated house with a skip on the drive to a bright, bespoke family home — a former bathroom even became the new front entrance.
The Spaces
A tour
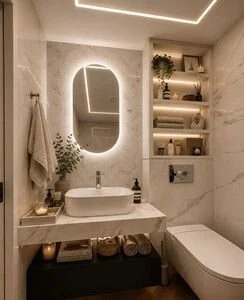
Every element designed and built to measure — the slatted divider, the rotating TV over a linear fireplace, the island, fitted wardrobes and the sculpted entrance joinery.
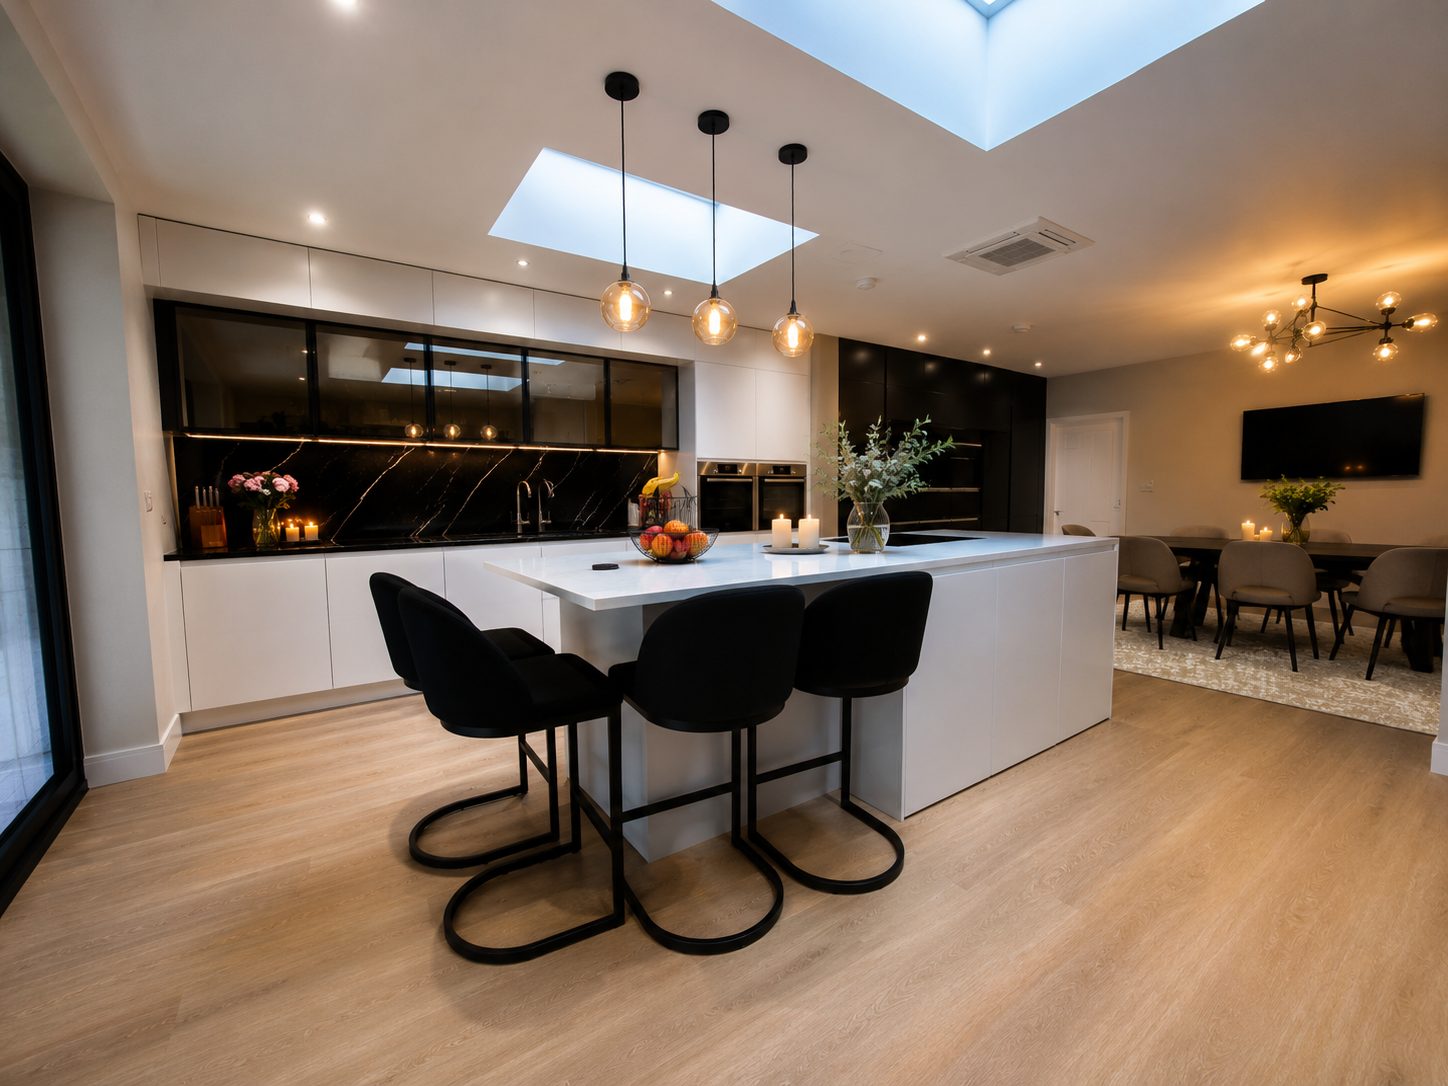
Kitchen and island
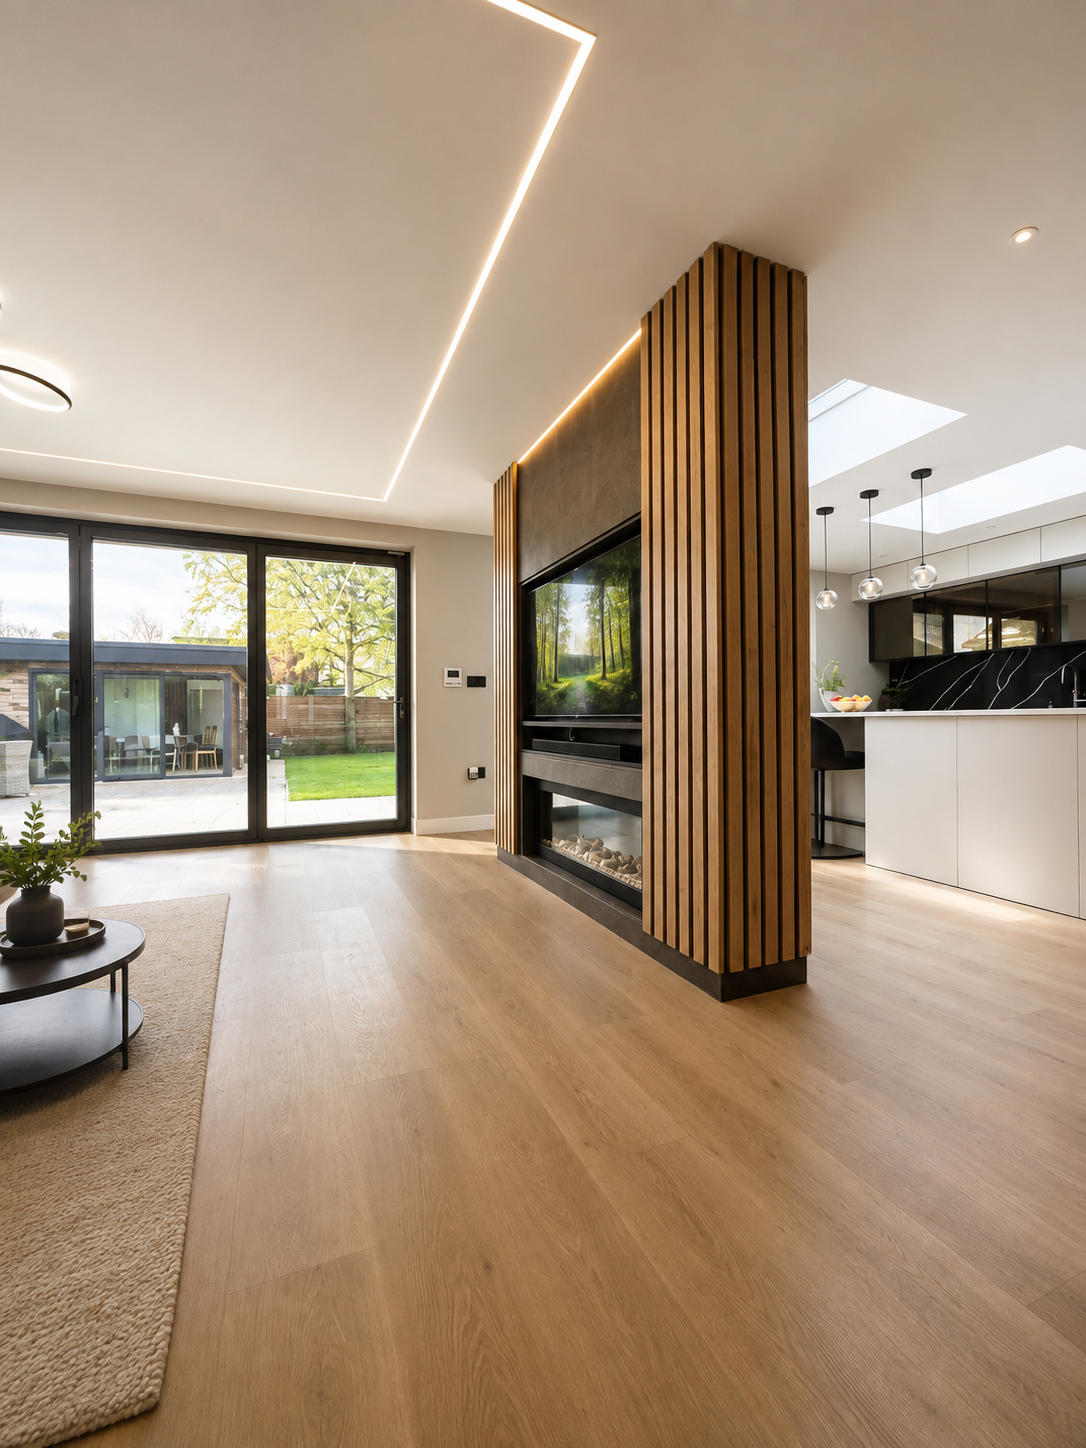
Lounge and fireplace
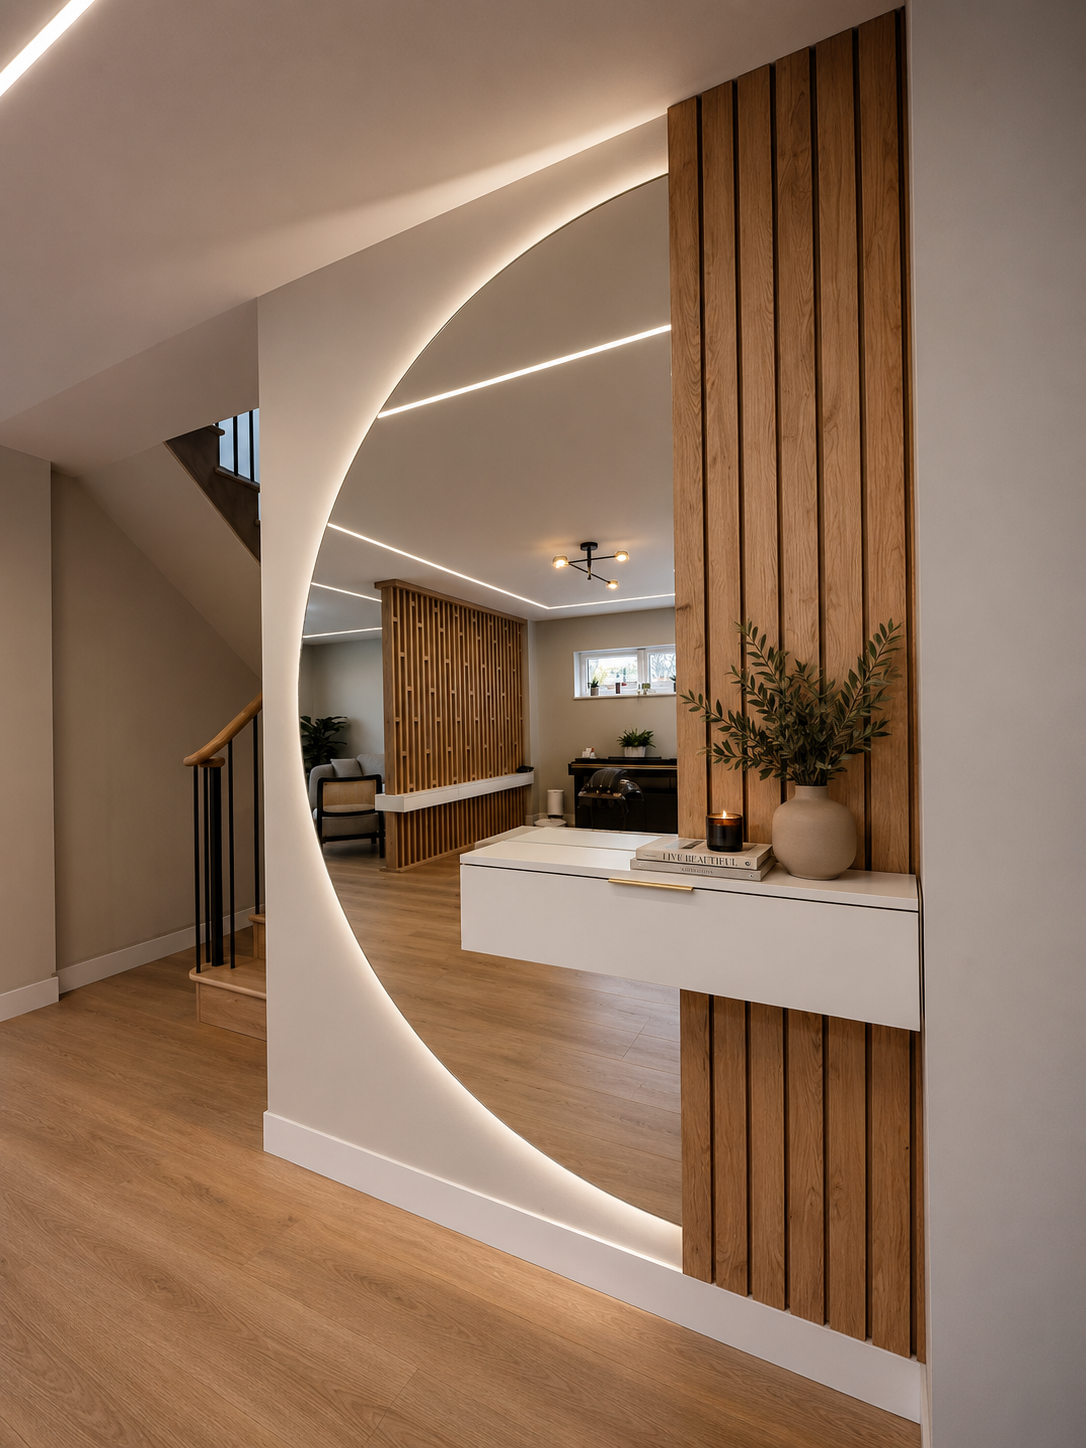
New entrance
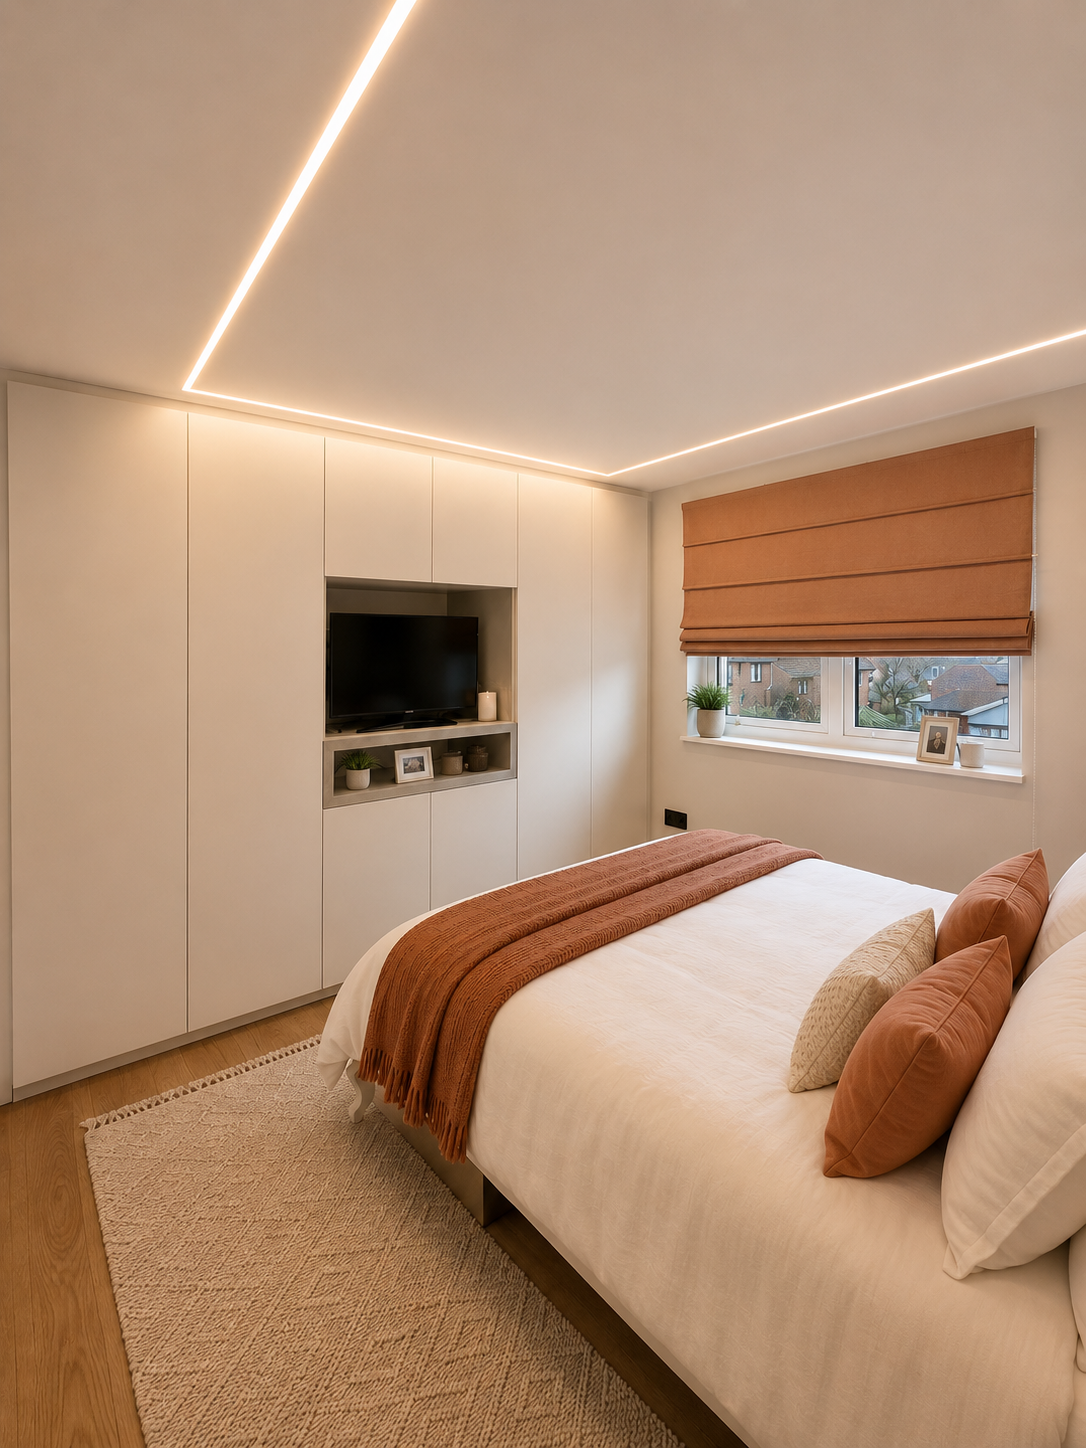
Bedroom
Reworked staircase
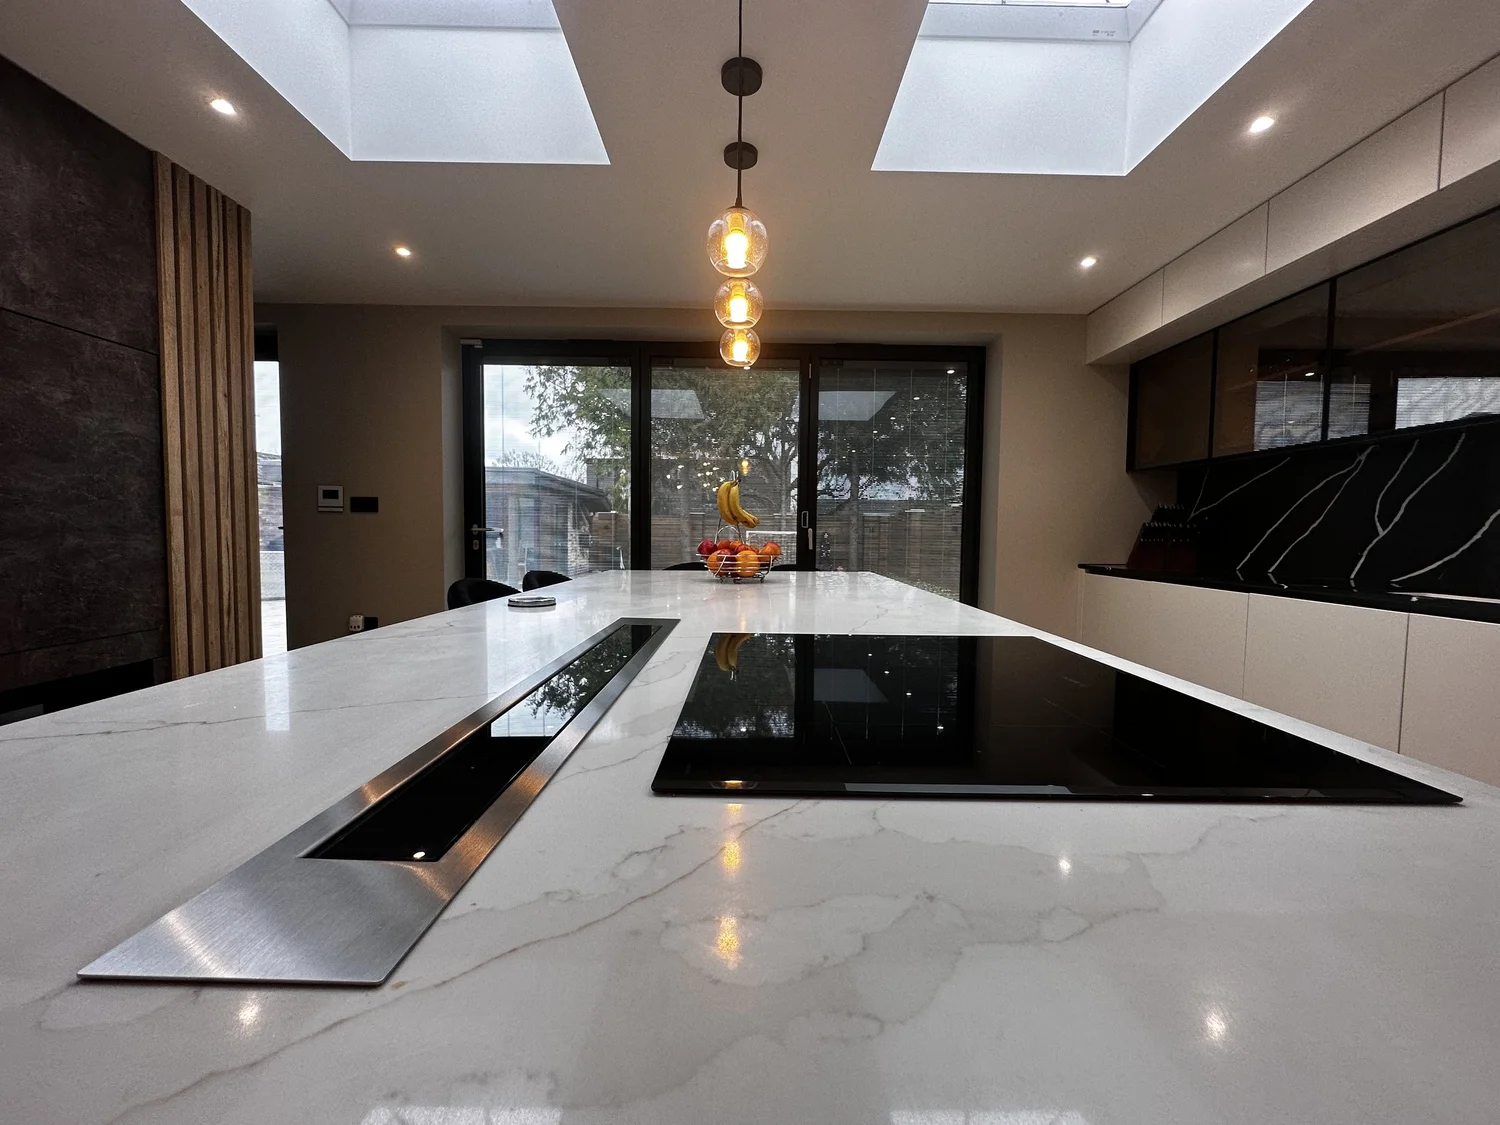
Island and garden
The Detail
Bespoke
Everything is made to measure — the slatted divider, the rotating TV, and the double-sided fireplace that splits dining from lounge while keeping the space open.
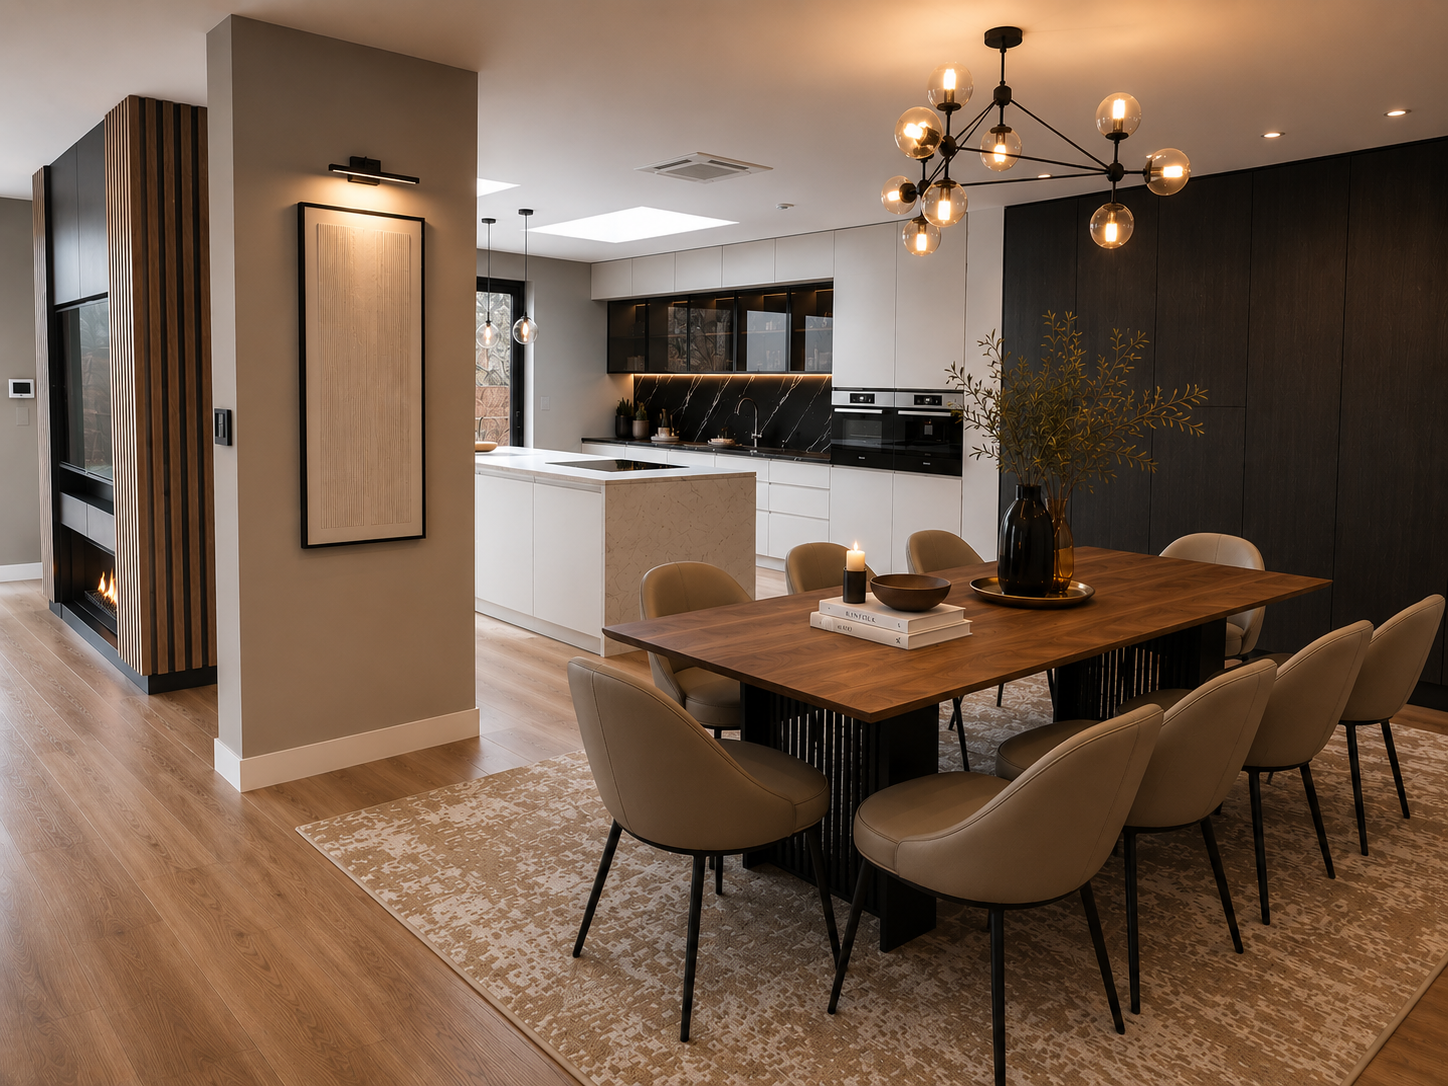
Dining, fireplace and kitchen
The Result
Bright and bespoke
A dark, dated house is now a bright, flowing family home — a huge open-plan kitchen and dining that opens to the garden, three seating areas, a kids' gaming room, and four bedrooms each with their own bathroom.
Clever, bespoke joinery does the heavy lifting: hidden storage, two fridges and a drinks fridge, a rotating TV, and a slatted divider that keeps the home open yet private. One bedroom became a walk-in wardrobe — the original doorway kept, in case they ever sell — and a garden room brings grill and oven outside for entertaining.
Bright, calm and endlessly practical — designed around how the family actually lives.
"We opened the whole house up — then gave it back its privacy, with light running from front to back."Ana Trofin — Founder