
Town House
Small Footprint, Big Rethink
The Brief
Open it up
- Location
- Canada Water, London SE16
- Property
- Two-bed townhouse
- Scope
- Full refurbishment
- Invested
- £40,000
- Year
- 2021
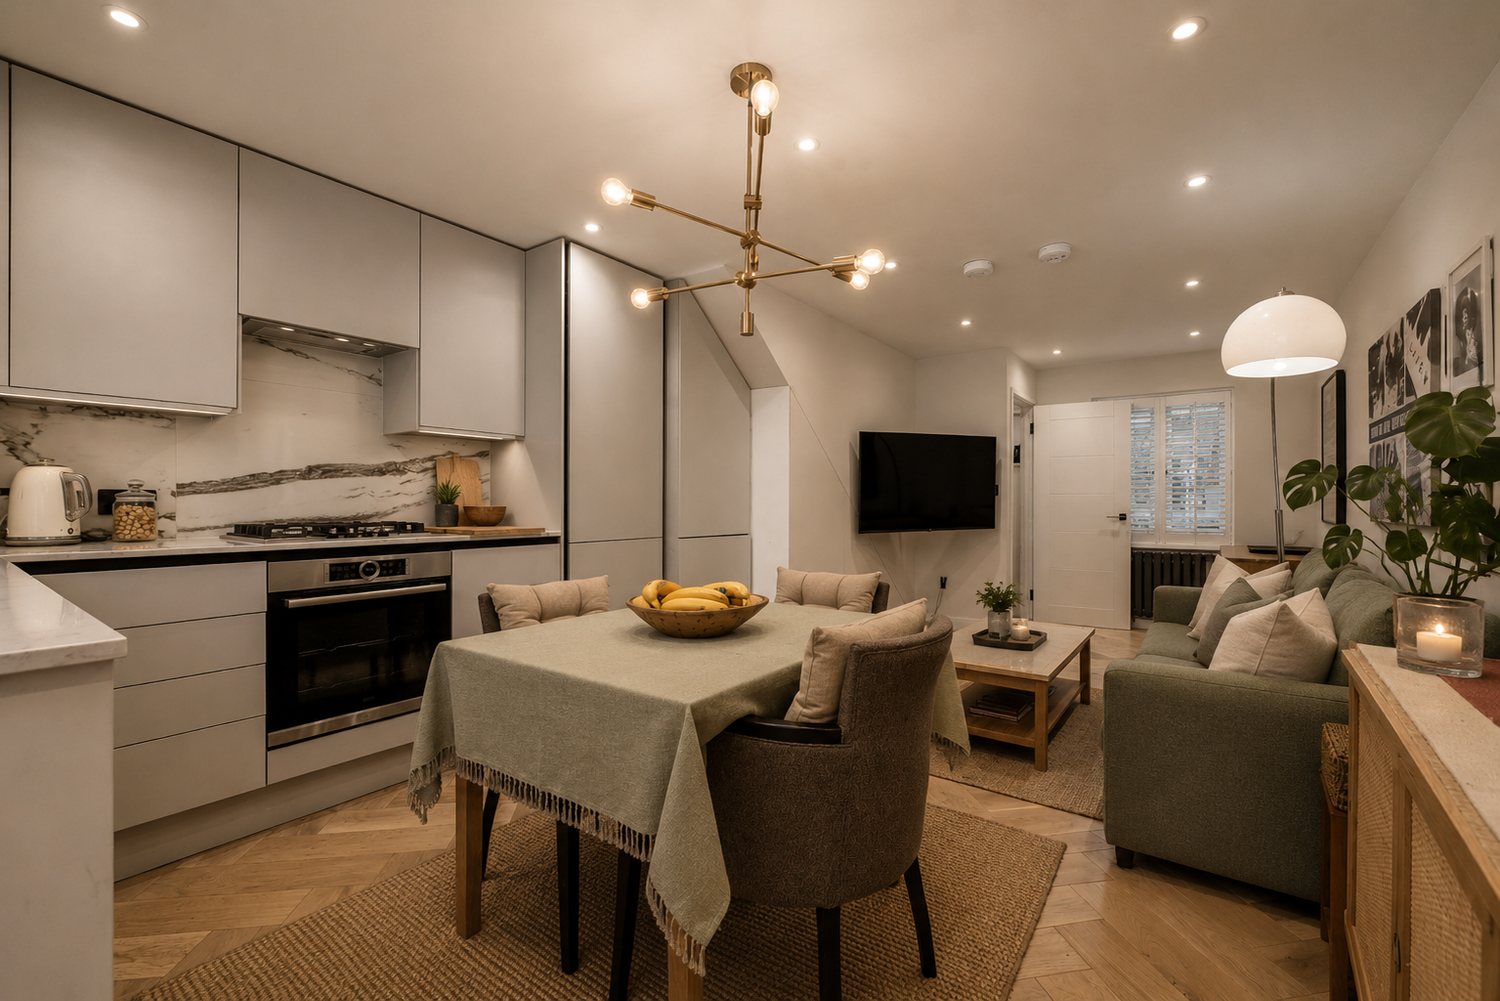
Home to a couple — one of whom works from home and records his own podcast — this small two-bedroom townhouse needed to work far harder. The brief: open up the ground floor to feel more inviting, and solve the storage.
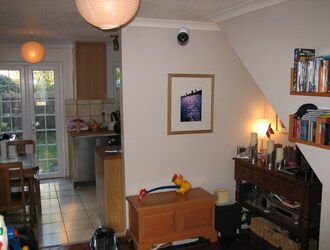
The kitchen was small and closed off, with no space for a full-height fridge and a boiler sitting out in the open, blocking the light.
No extension was possible in a conservation area, so every gain came from a smarter layout — on a £40,000 budget covering plumbing, electrics, plastering, a new kitchen and new floors.
The Approach
Open, light, tidy
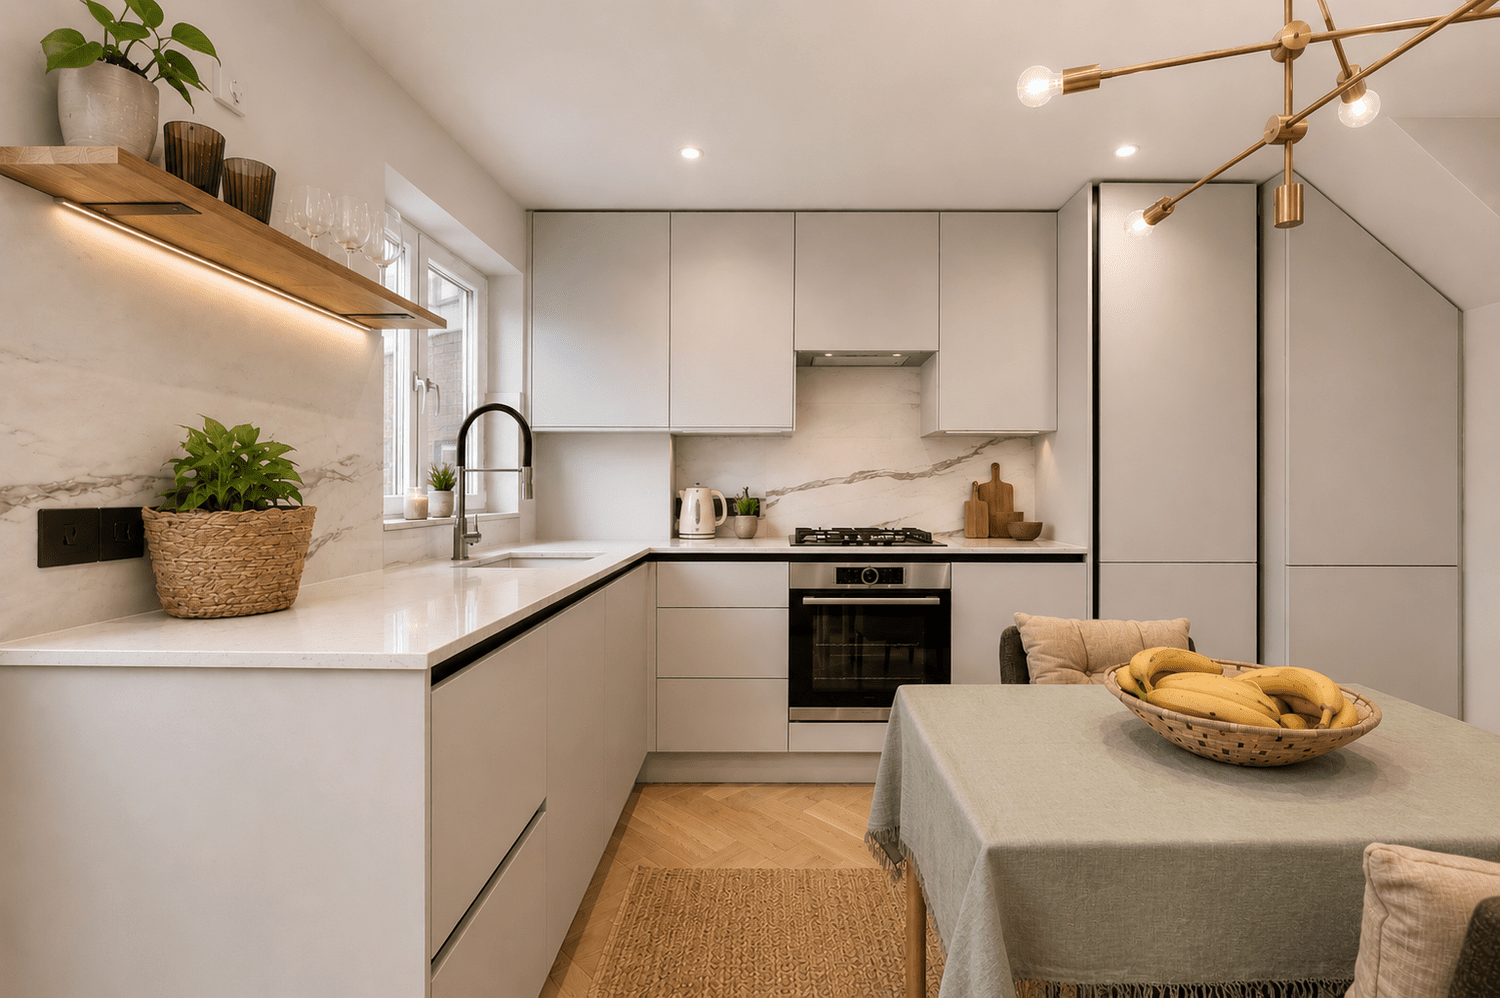
Four moves made a small, dated townhouse feel open, calm and clutter-free.
One open space
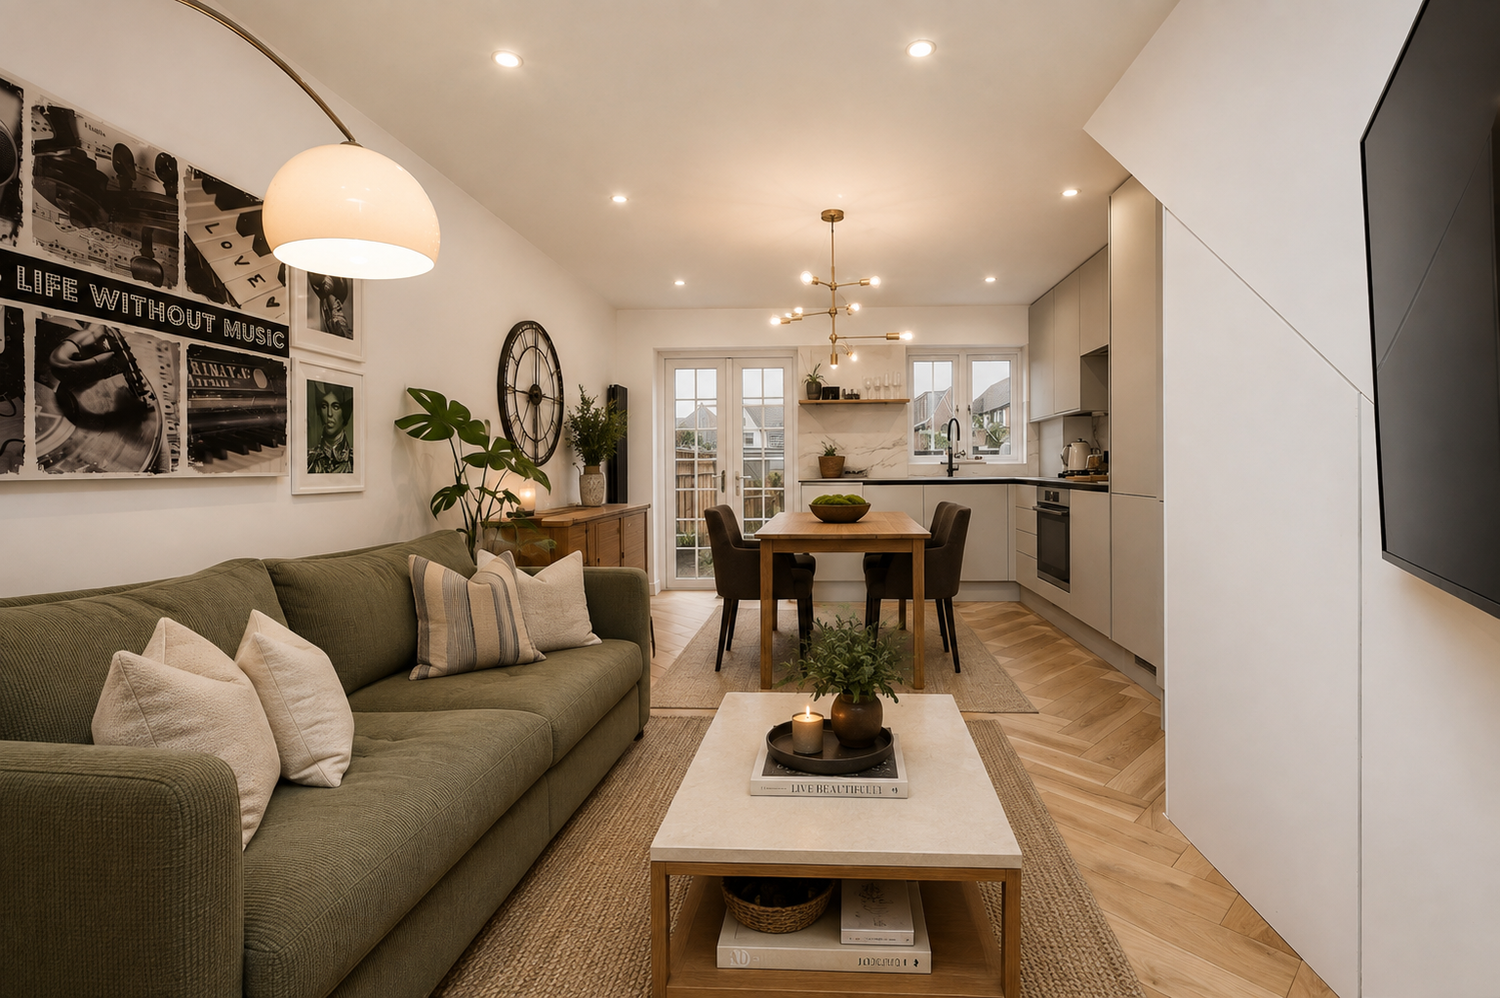
The wall between the kitchen and living room came down, turning two cramped rooms into one bright, sociable open-plan floor.
Storage, solved
The boiler that once blocked the light was hidden in a cupboard, a washer-dryer tucked under the stairs, and a pantry and concealed storage built in throughout.
Stairs with a twist
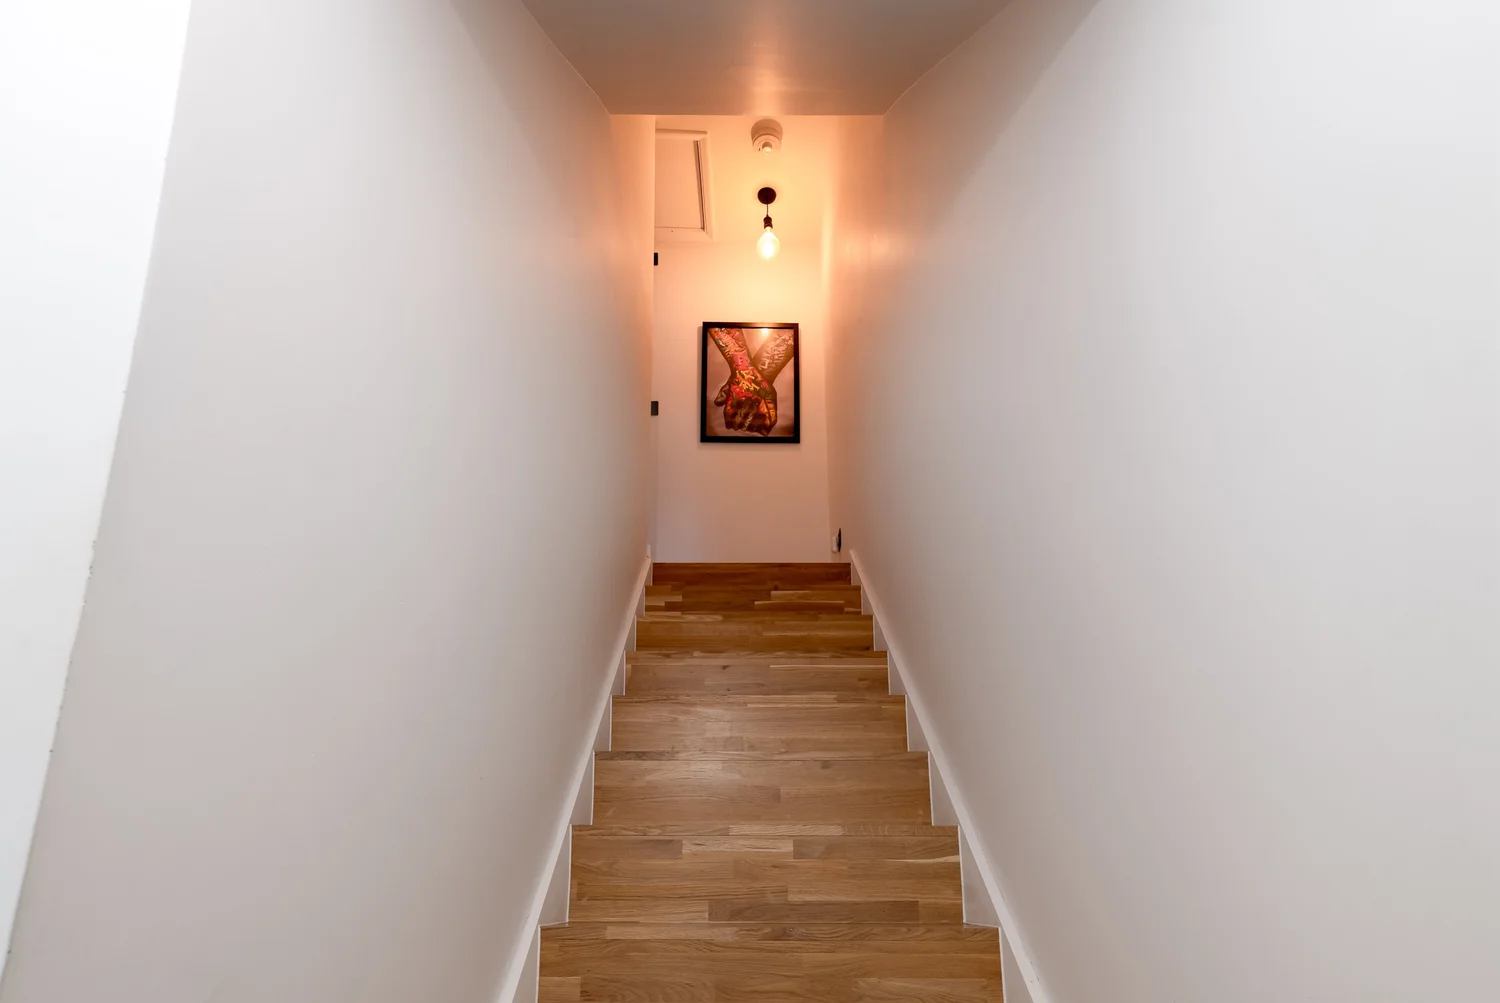
The staircase was rebuilt with treads cut from kitchen worktop — hard-wearing and warm underfoot.
Light and continuous
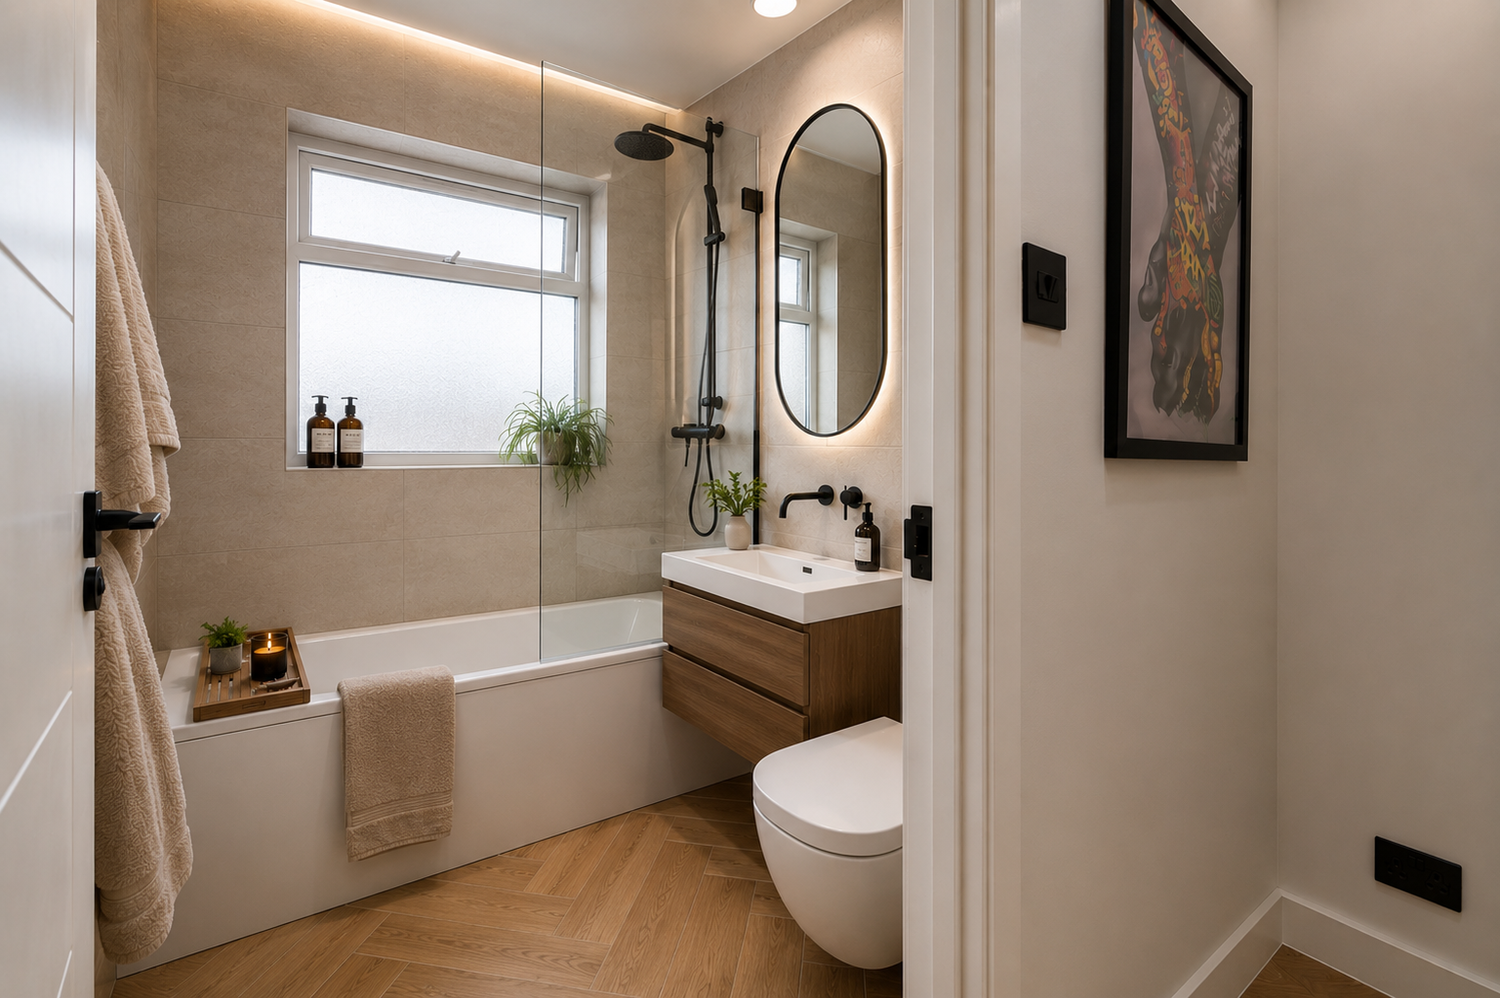
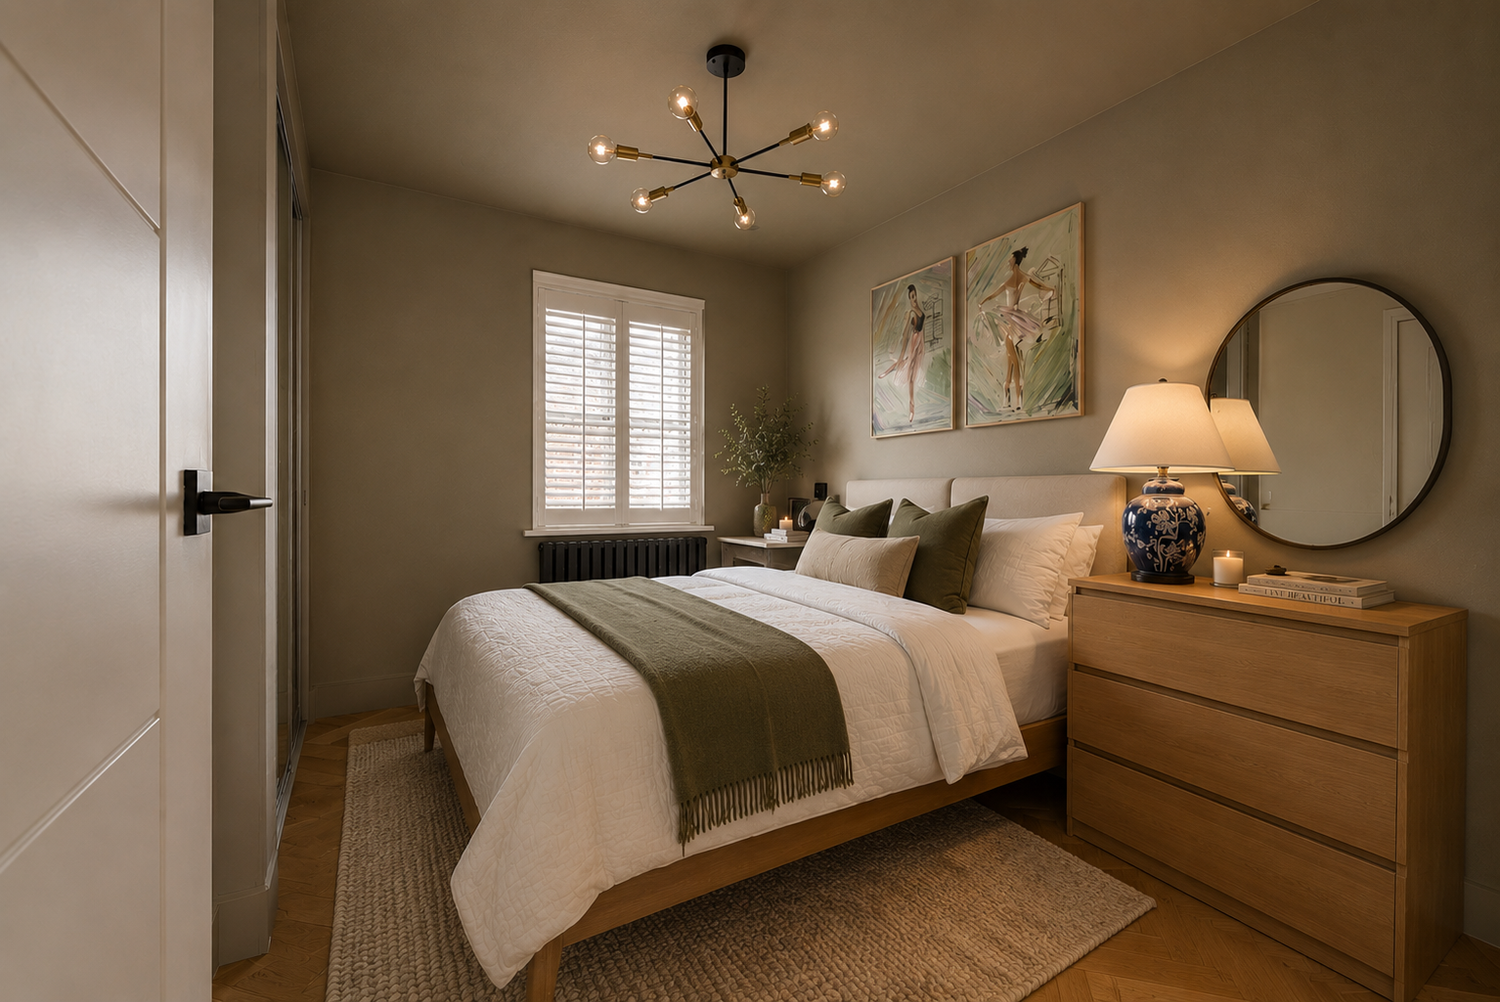
Pale oak herringbone runs throughout, and a light, natural palette makes the small footprint feel larger.
The Work
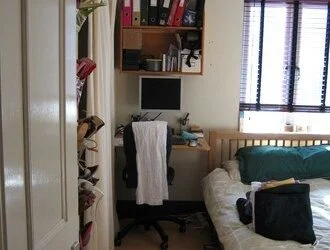
Before & after
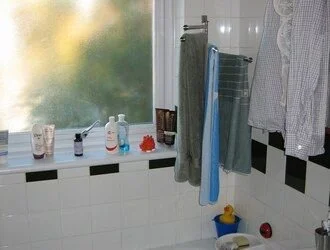
From a boxed-in, dated townhouse to one open, light, easy-to-live-in home.
The Details
In the detail
Bespoke joinery, pale herringbone floors and warm oak throughout — including a fitted home office with a built-in desk and integrated shelving.
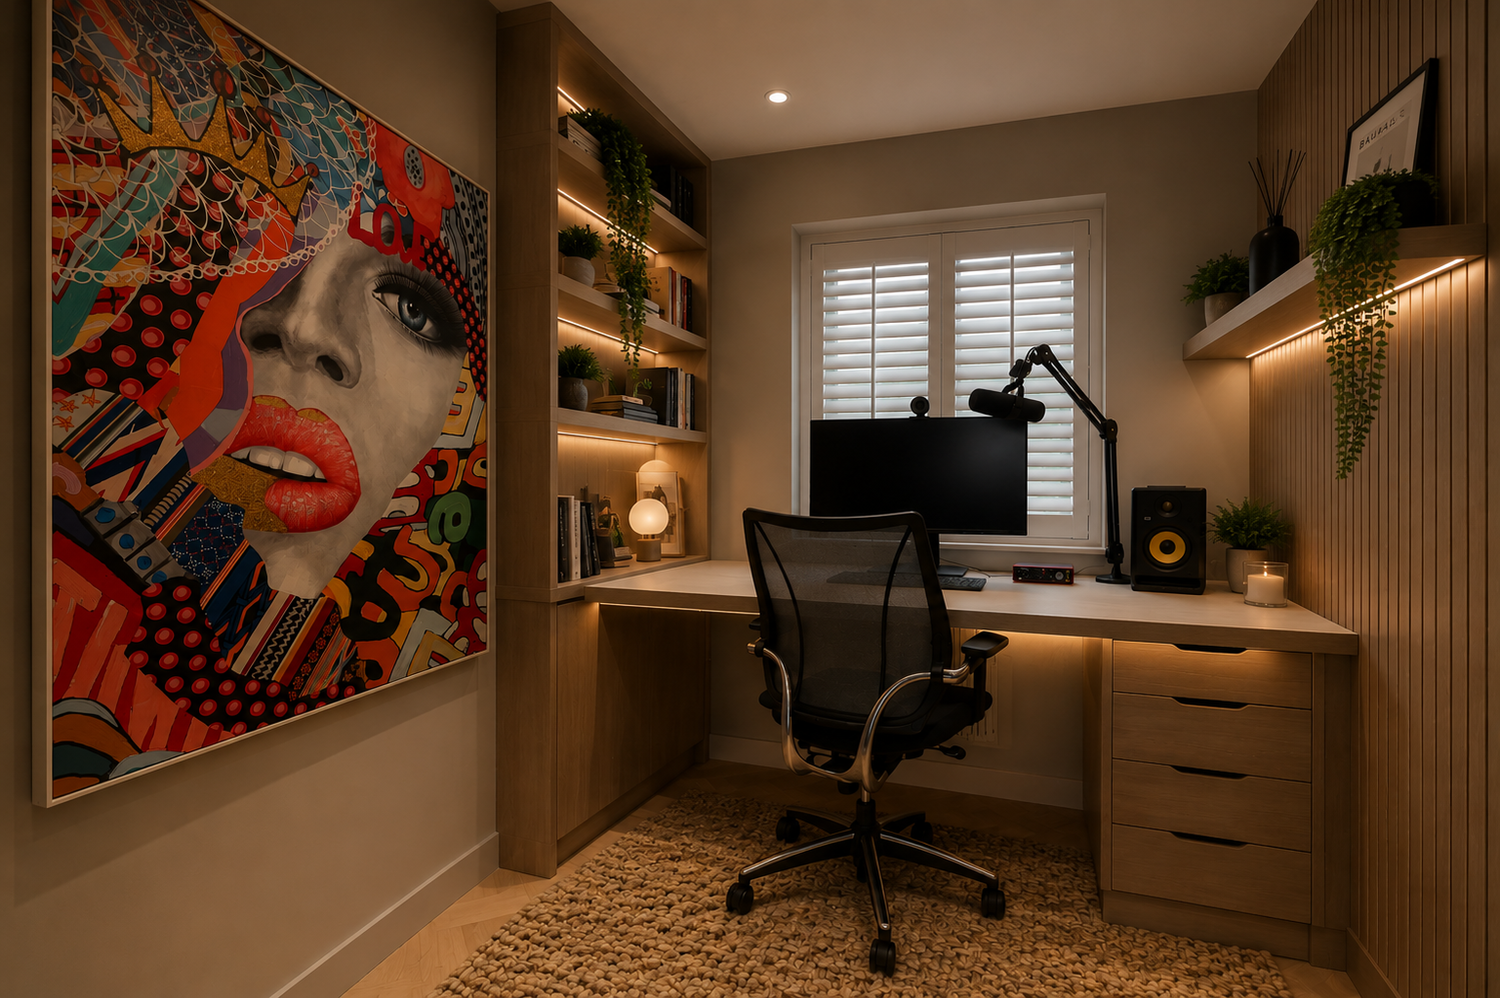
Fitted home office with built-in desk and shelving
The Result
Open and calm
Knocking the kitchen and living room together transformed how the house lives — one light, open floor where the couple can cook, eat and relax together.
Clever storage does the heavy lifting: a hidden boiler, a washer-dryer under the stairs, a pantry and concealed cupboards keep everything out of sight. Upstairs, the second bedroom is now a dedicated home office and podcast room.
A calm, light, hard-working home — all on a modest budget, with no extra square metres.
"No extra square metres — just a smarter, lighter home that finally opens up."Ana Trofin — Founder