
Garden Duplex
Two Flats, One Garden Home
The Brief
Two into one
- Location
- Eastdown Park, Lewisham
- Property
- Garden duplex — lower + ground
- Layout
- 2 bed · 1.5 bath · 107 m²
- Scope
- Two flats combined
- Year
- 2018–19
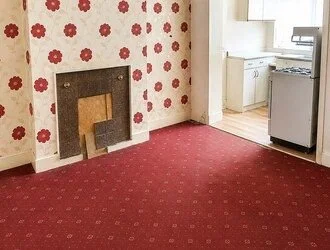
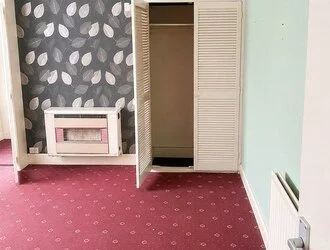
Two small, tired self-contained flats — one on the lower ground floor, one on the ground floor — sat one above the other at the base of a Victorian terrace, each cramped and dark, cut off from the garden behind.
The brief was to knock the two together into a single, generous home: a two-bedroom garden duplex that opened up, drew in light, and finally connected the living space to the garden.
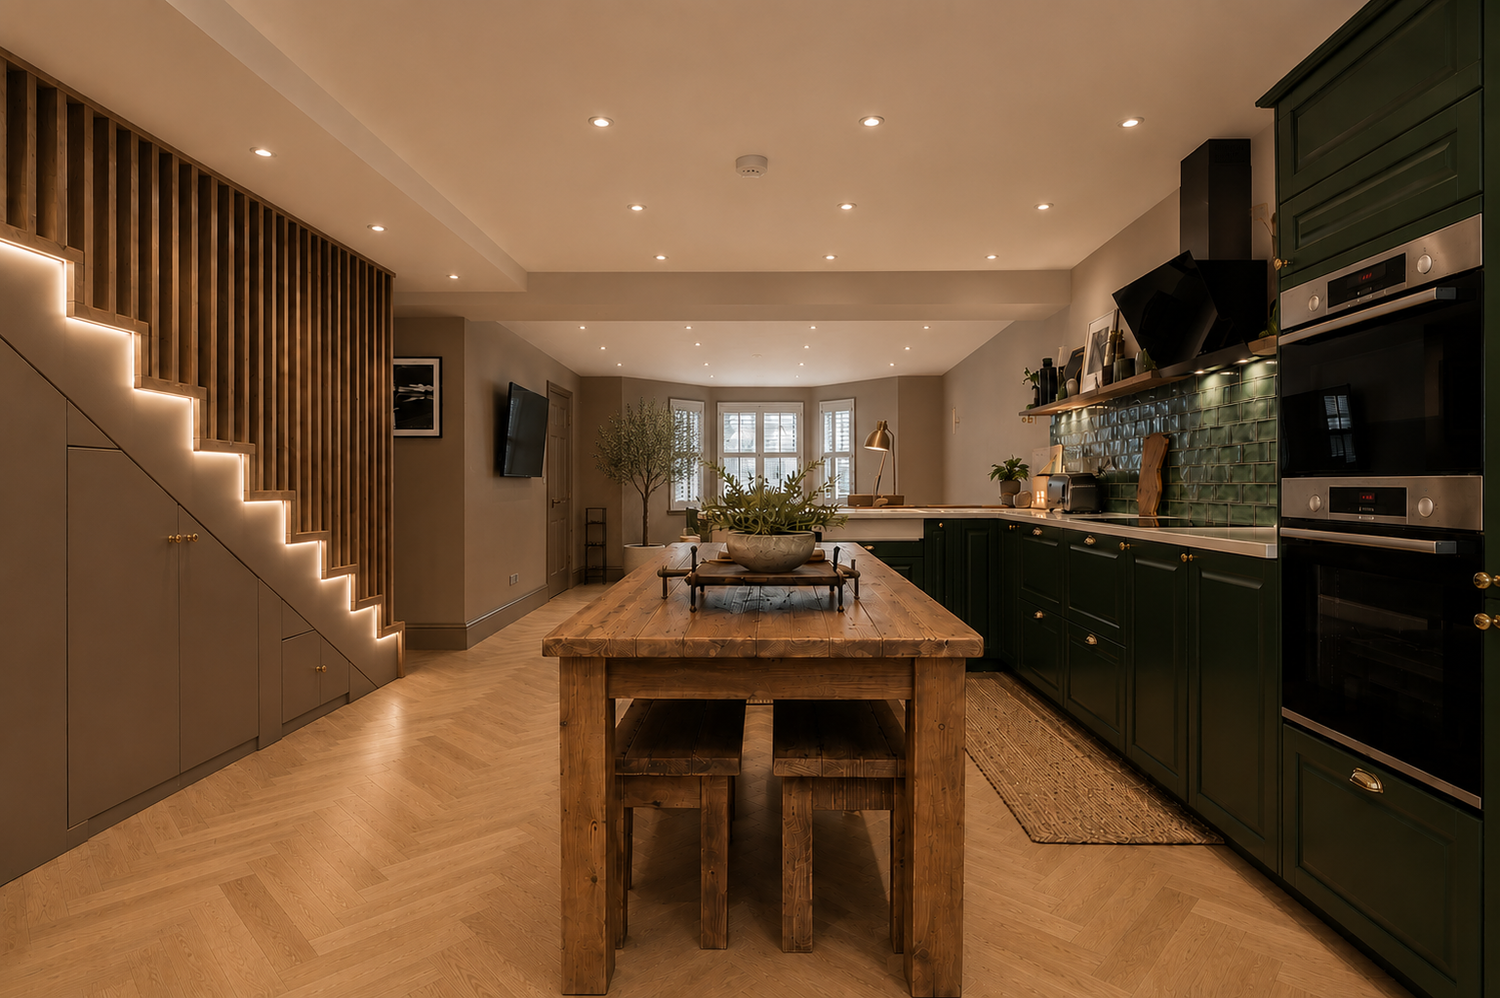
The result is 107 m² of easy, open-plan living arranged over two floors — sociable and bright below, calm and private above.
The Approach
Open to the garden
Four moves turned two cramped flats into one light-filled duplex that lives around its garden.
Two flats, one home
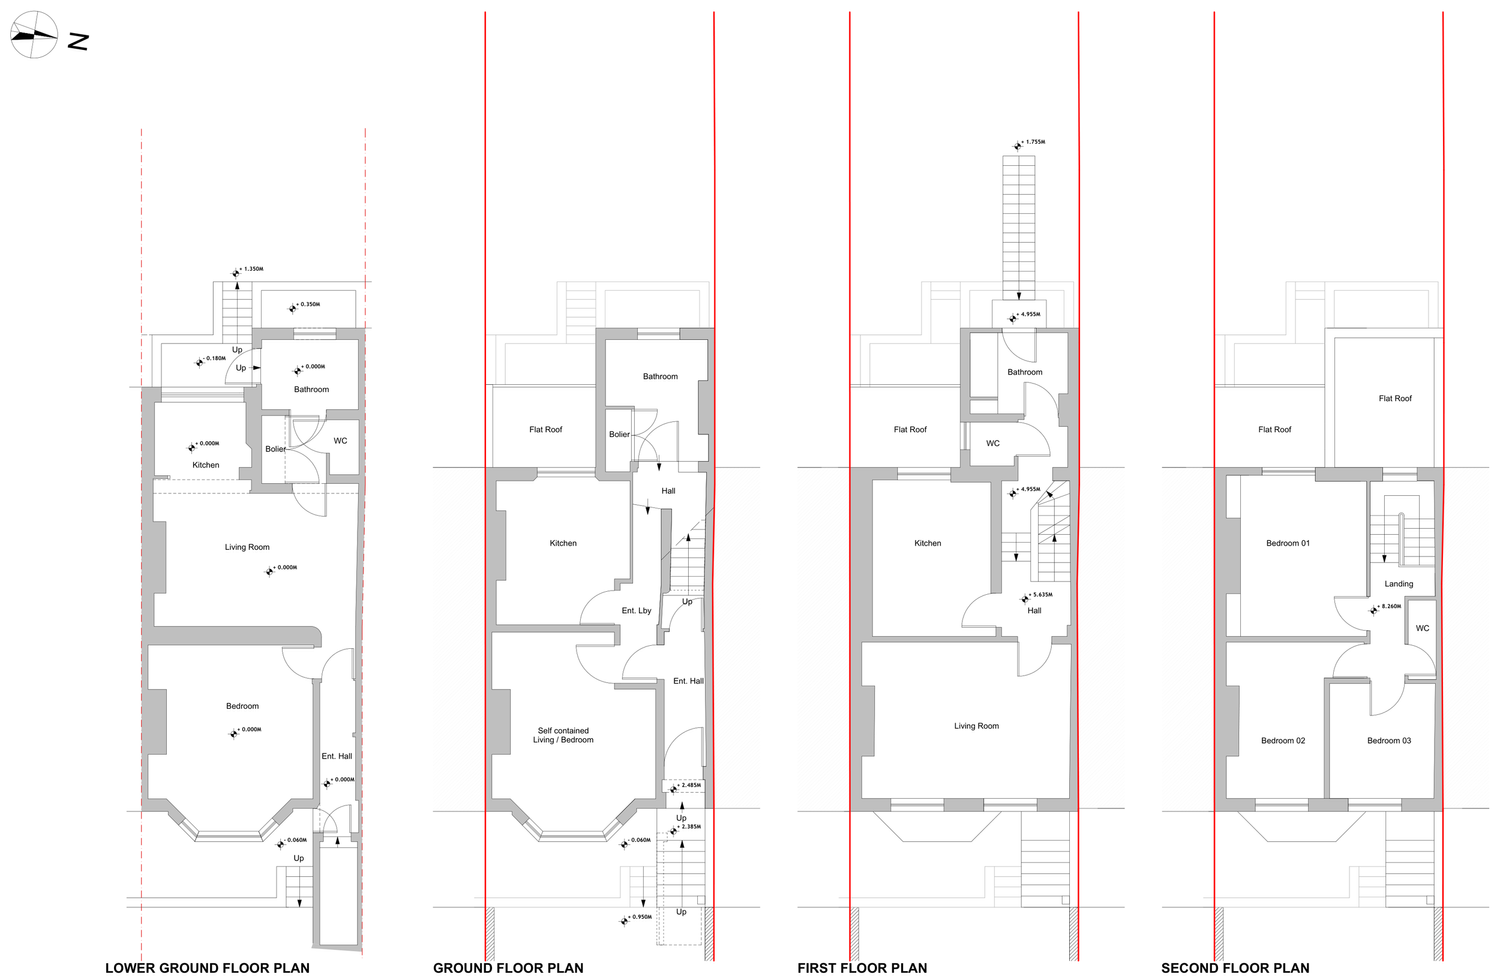
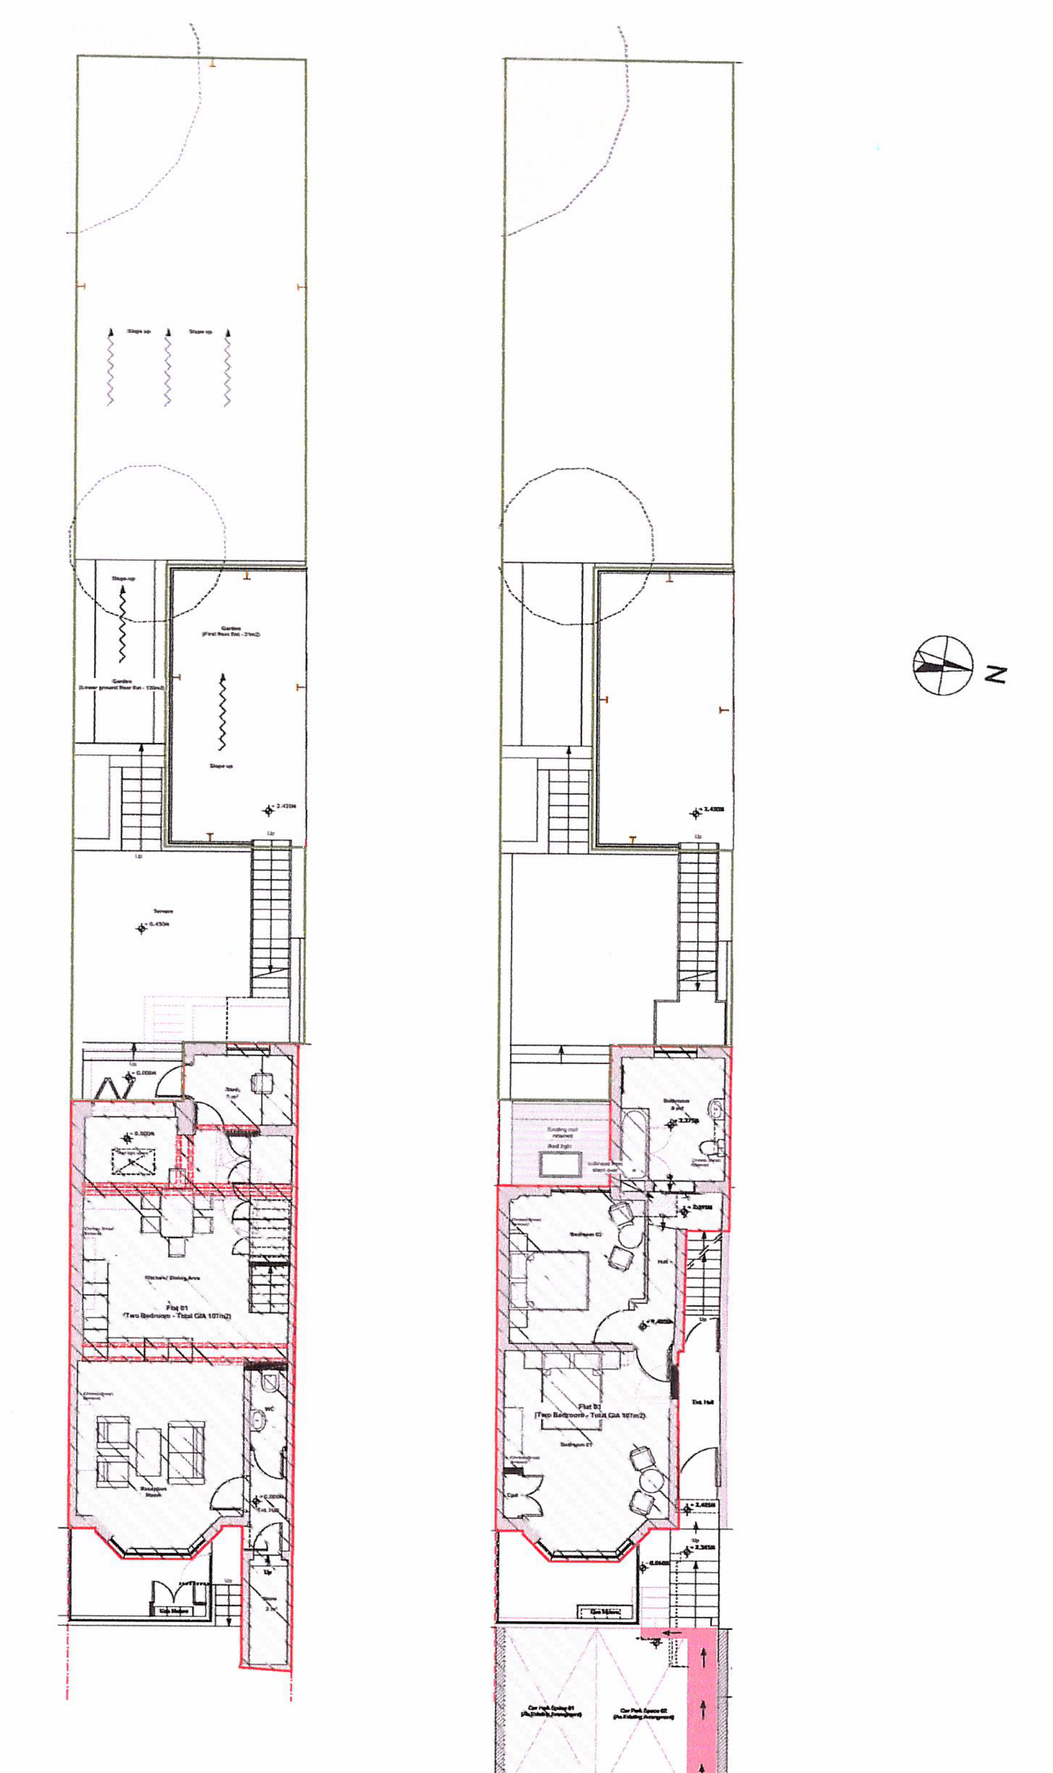
The lower-ground and ground-floor flats were knocked together into a single, generous duplex.
Open-plan to the garden
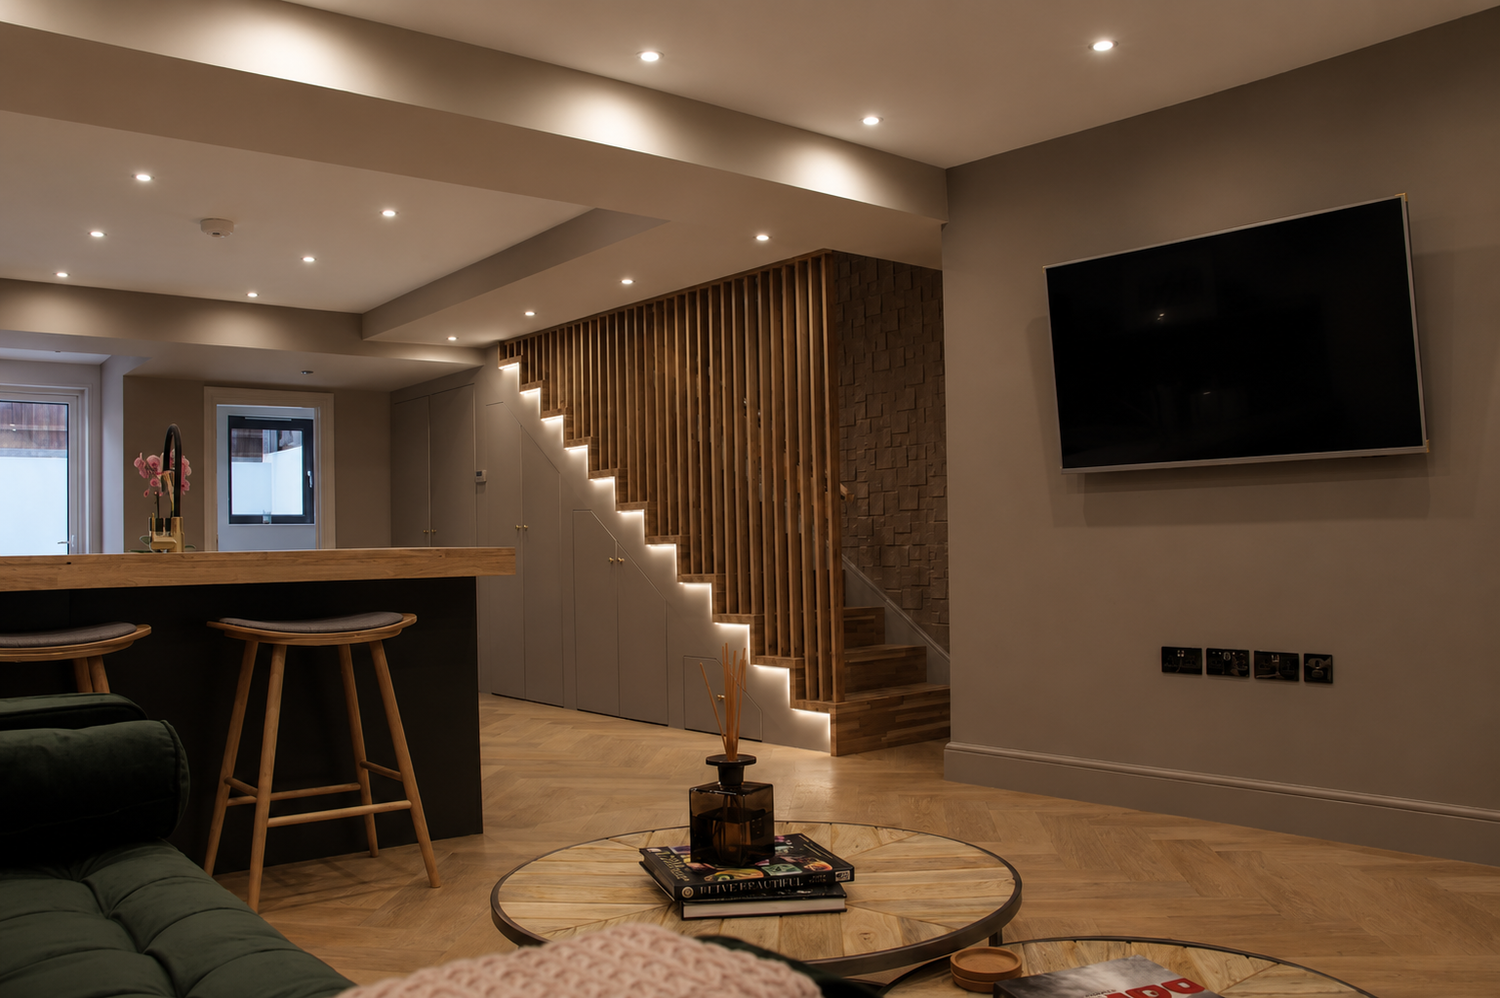
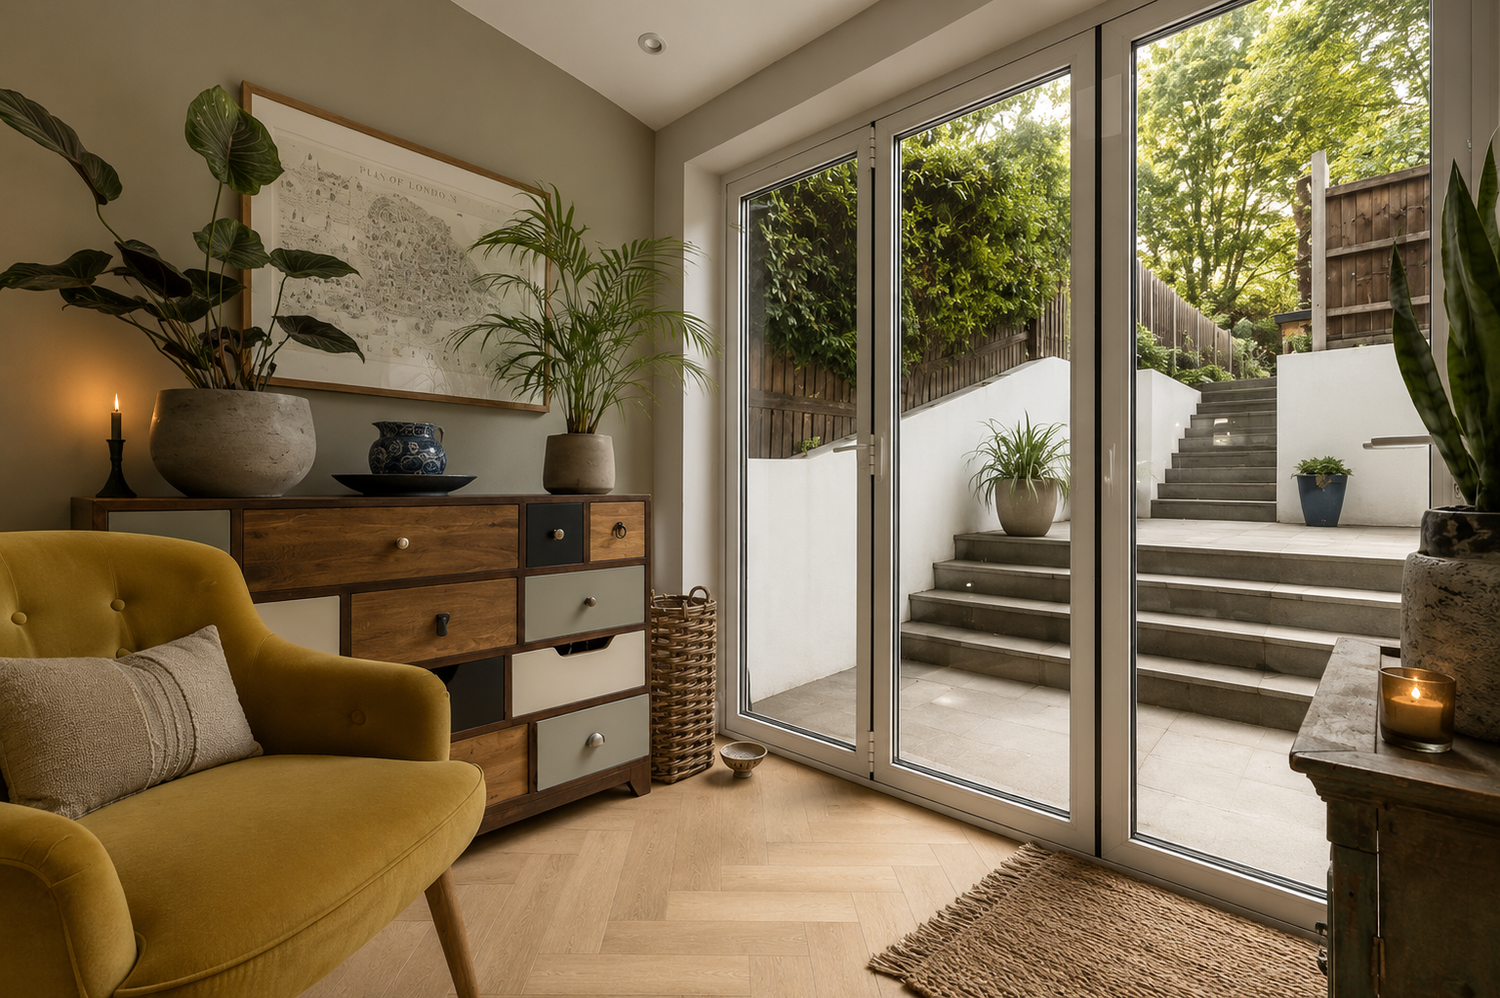
Living, kitchen and dining flow across the lower level and out to a new terrace and garden.
Bedrooms above
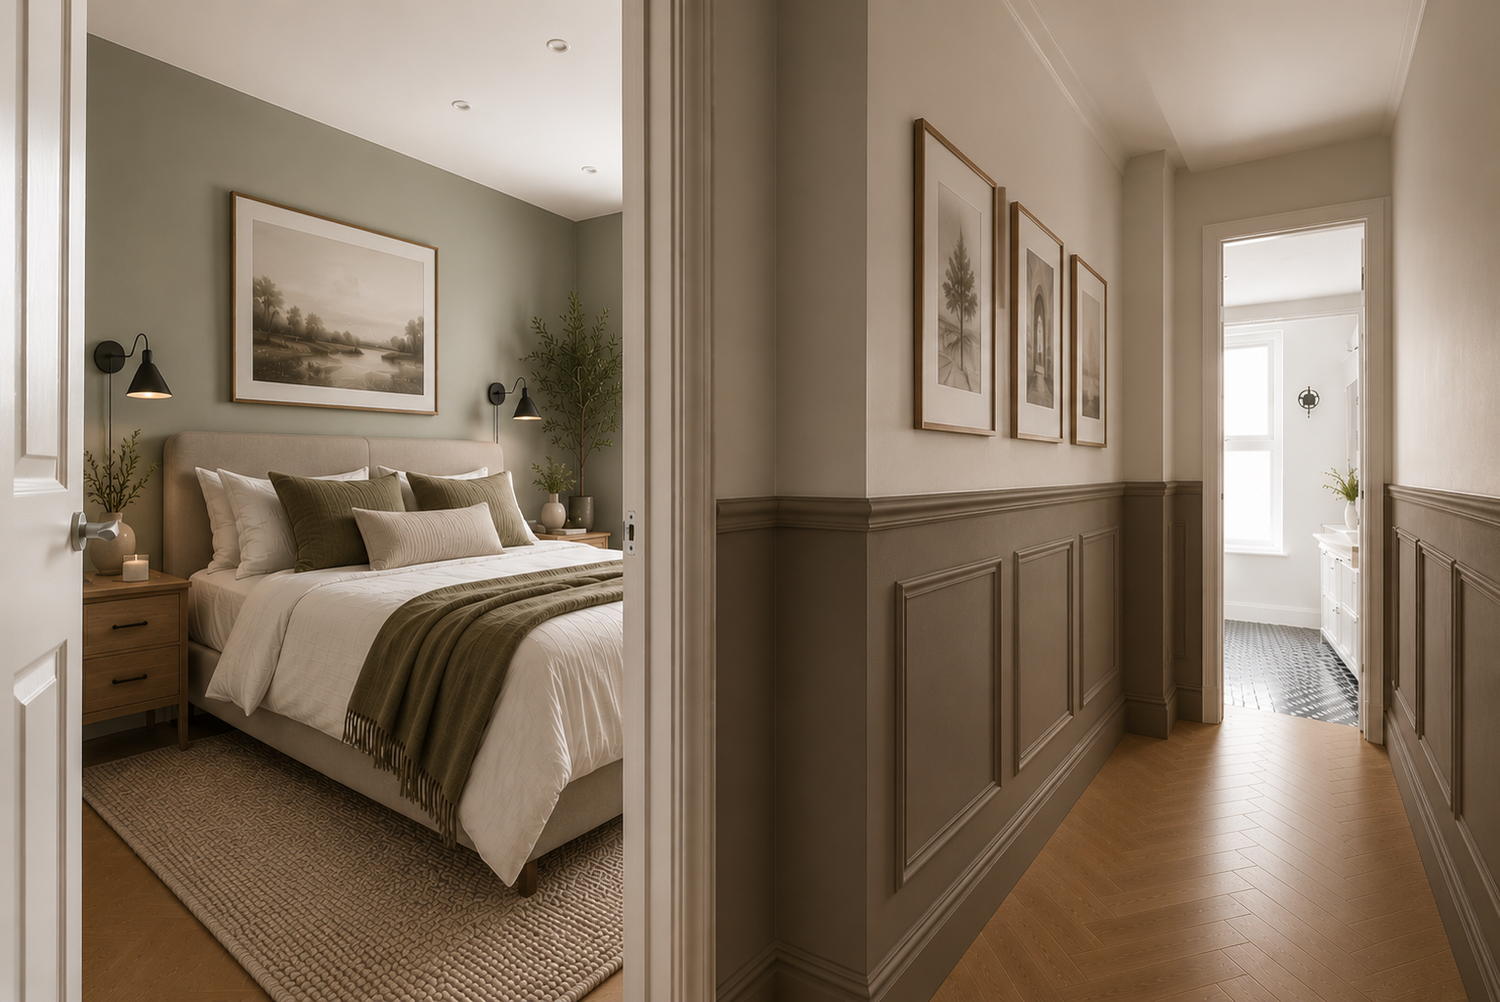
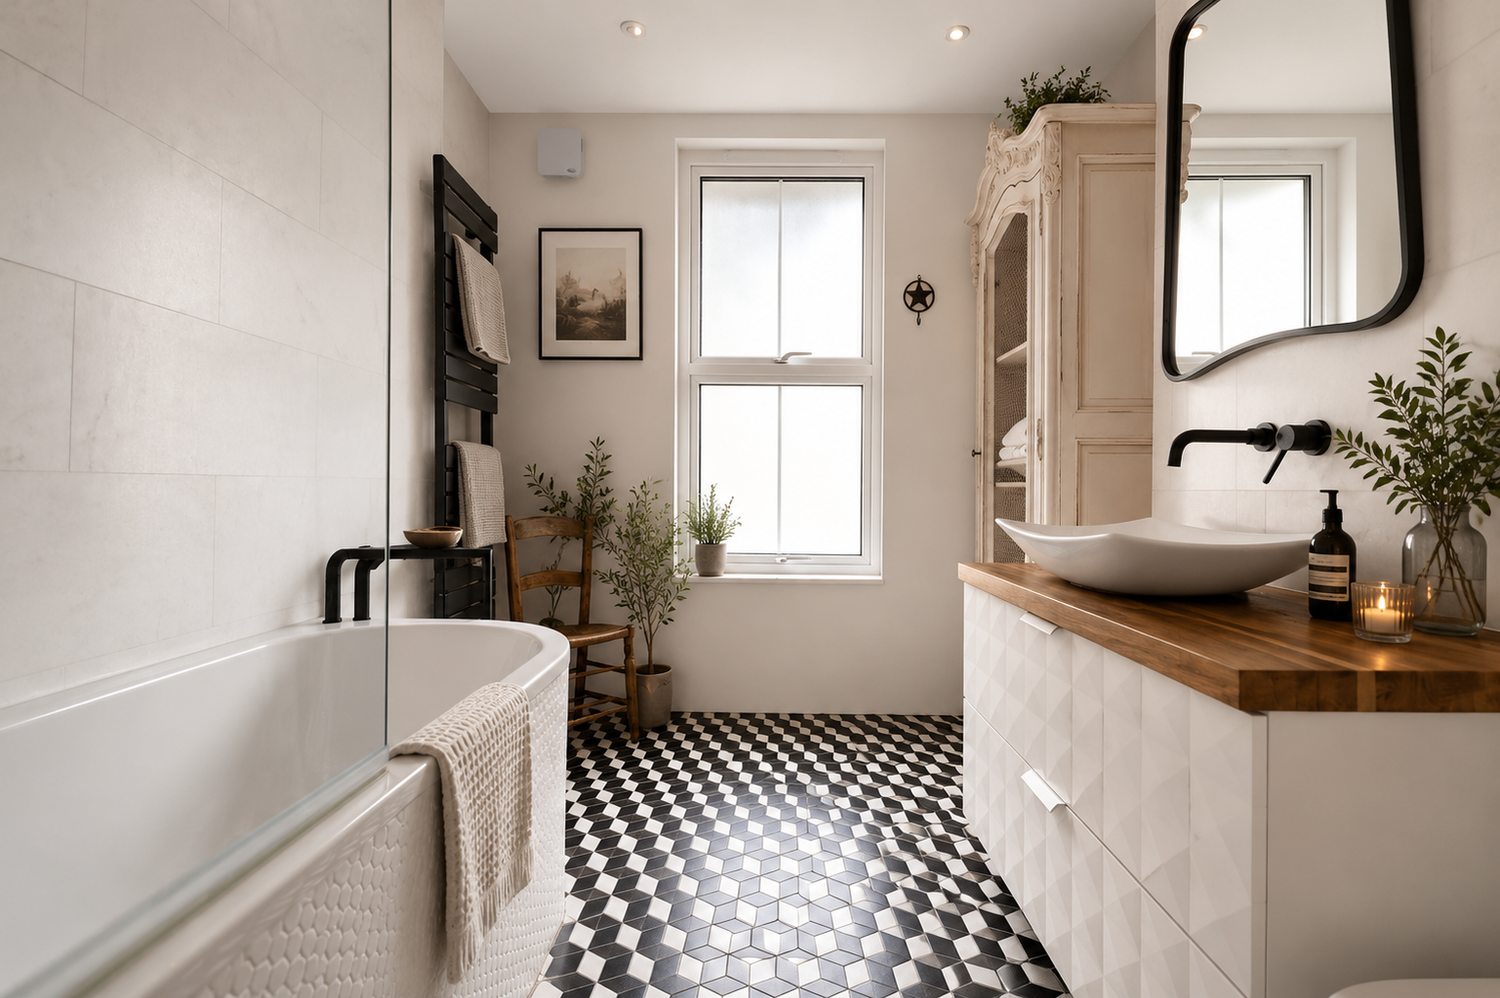
Two double bedrooms and the family bathroom sit up on the ground floor, calm and private.
A warm palette
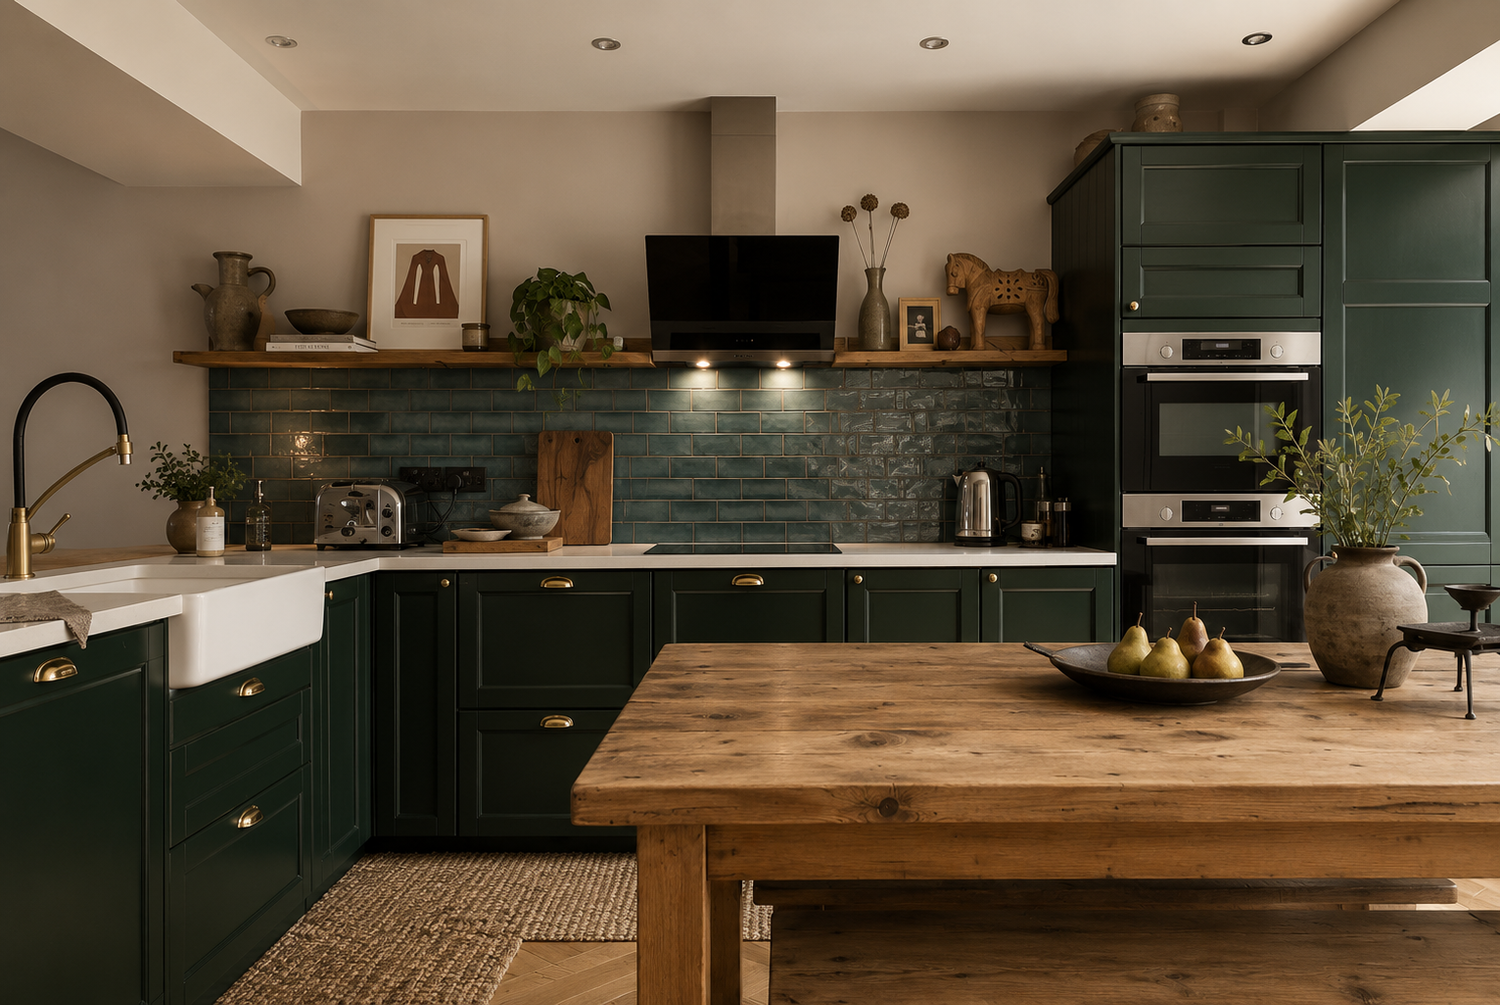
A green shaker kitchen, oak stairs and floors, and brass accents throughout.
The Work
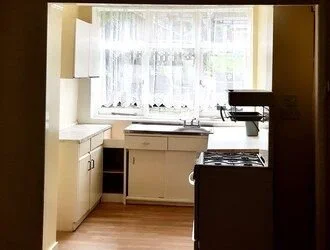
Before & after
From two dark, dated flats to one bright, characterful garden home.
The Plan
Spatial transformation
The Result
From two, one home
Two cramped, dark flats became a single light-filled garden duplex — open-plan living, kitchen and dining that spill straight out to a private terrace and garden below, with two calm bedrooms and a bathroom above.
A green shaker kitchen and warm oak give the home real character, while combining the two units unlocked a generous 107 m² of connected, easy-to-live-in space.
A dated basement pair, reborn as one of the building's best homes.
"Two cramped flats, knocked into one light home that opens straight onto the garden."Ana Trofin — Founder