
Garden Flat
A Colourful One-Bed Conversion
The Brief
A flat within a flat
- Location
- Lewisham, SE13
- Property
- One-bed garden flat
- Size
- 458 sq ft · 42.6 sq m
- Scope
- Reconfiguration & refurbishment
- As seen on
- Homes Under the Hammer, 2019
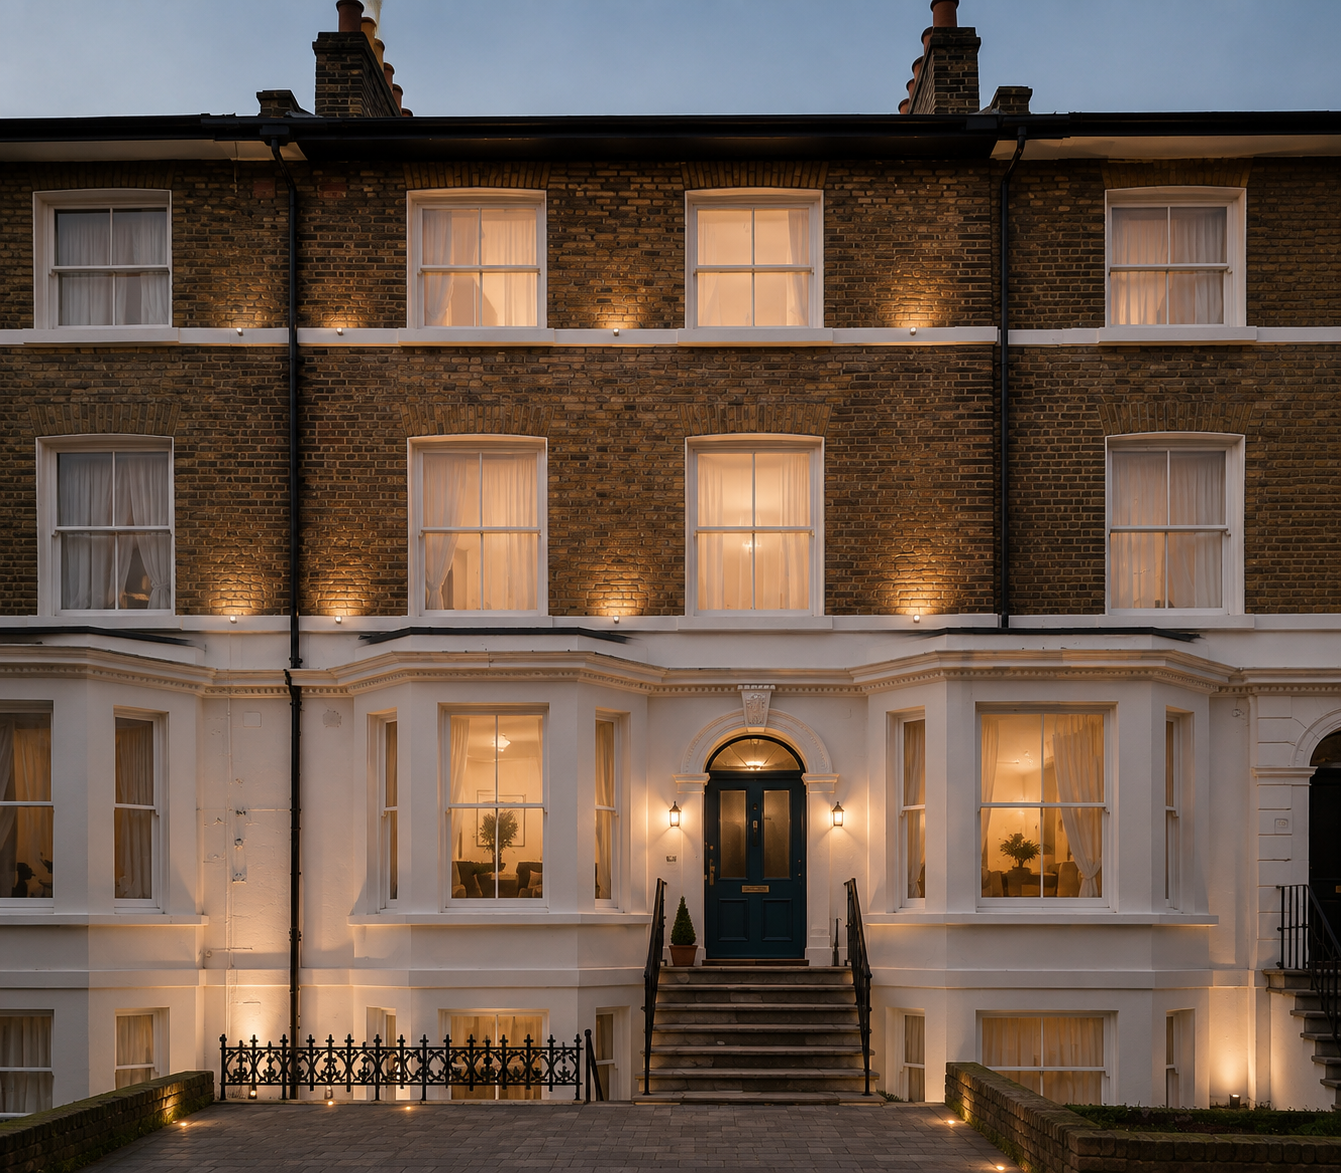
Part of a larger flat made famous on Homes Under the Hammer in 2019, this awkward upper portion was carved out to become a self-contained one-bedroom garden flat — with a plan that fought its own footprint at every turn.
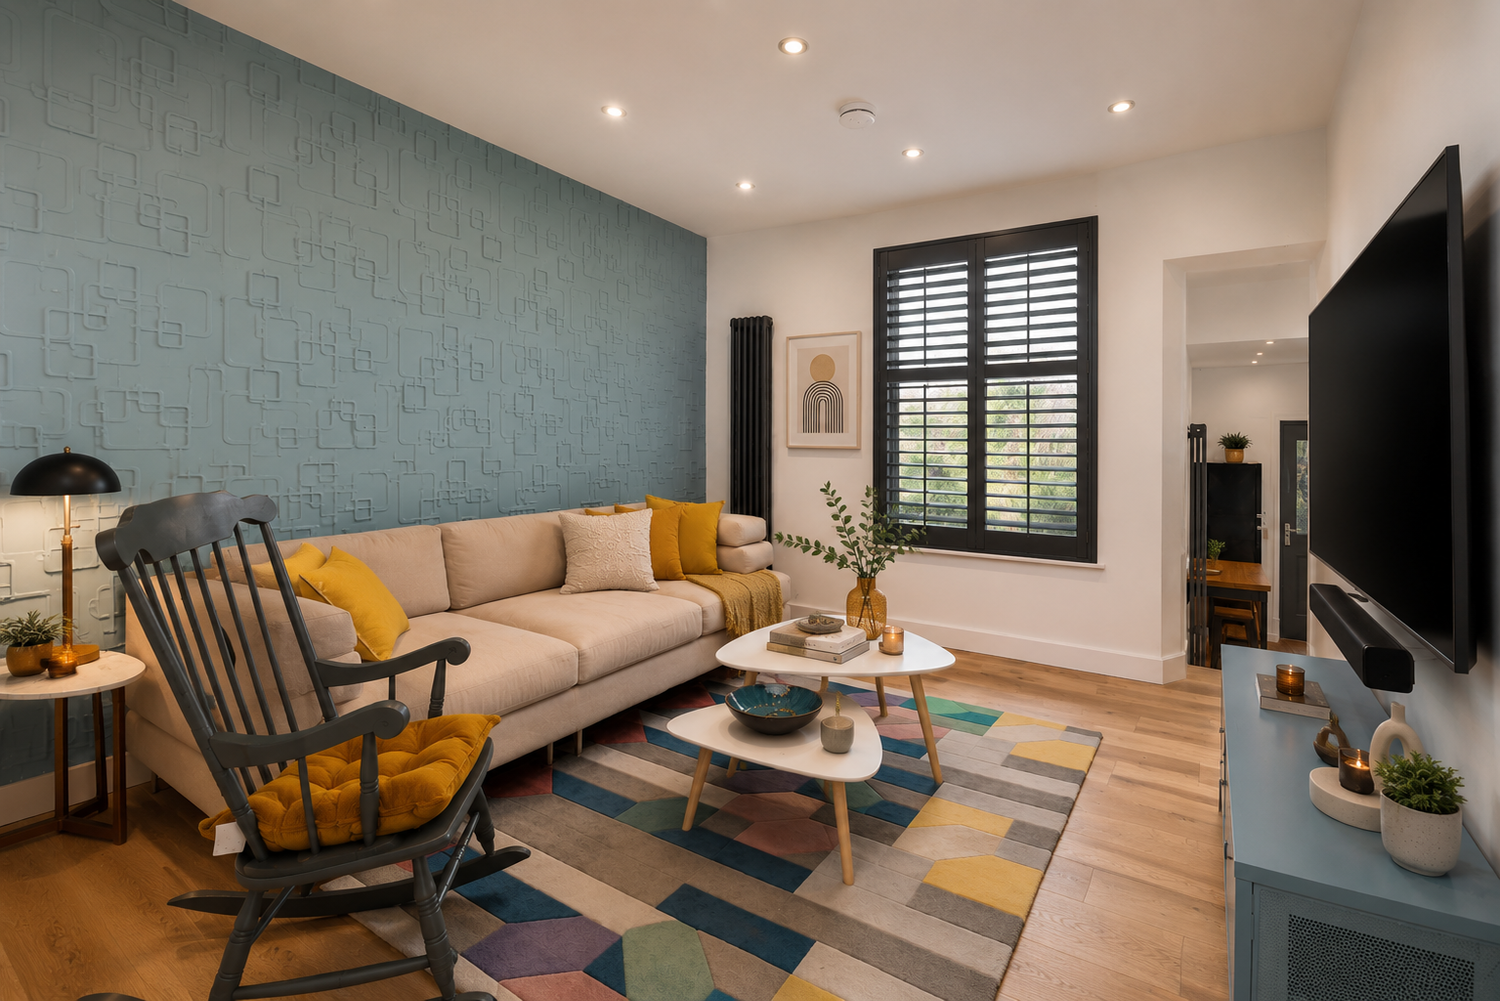
The brief was to make a compact, oddly-shaped space feel like a proper home: a real kitchen, a private bathroom and a bright living room, all within 458 square feet, with its own way out to the garden.
The answer was to rethink the layout entirely — and to lean into colour and geometry to bounce light through every room.
The Approach
Rethink the plan
Four moves turned an awkward slice of a larger flat into a bright, self-contained one-bed — reconfigured room by room, then finished with colour and geometry.
A whole new layout
The awkward upper portion of a bigger flat was carved out and re-planned as a self-contained one-bedroom garden flat.
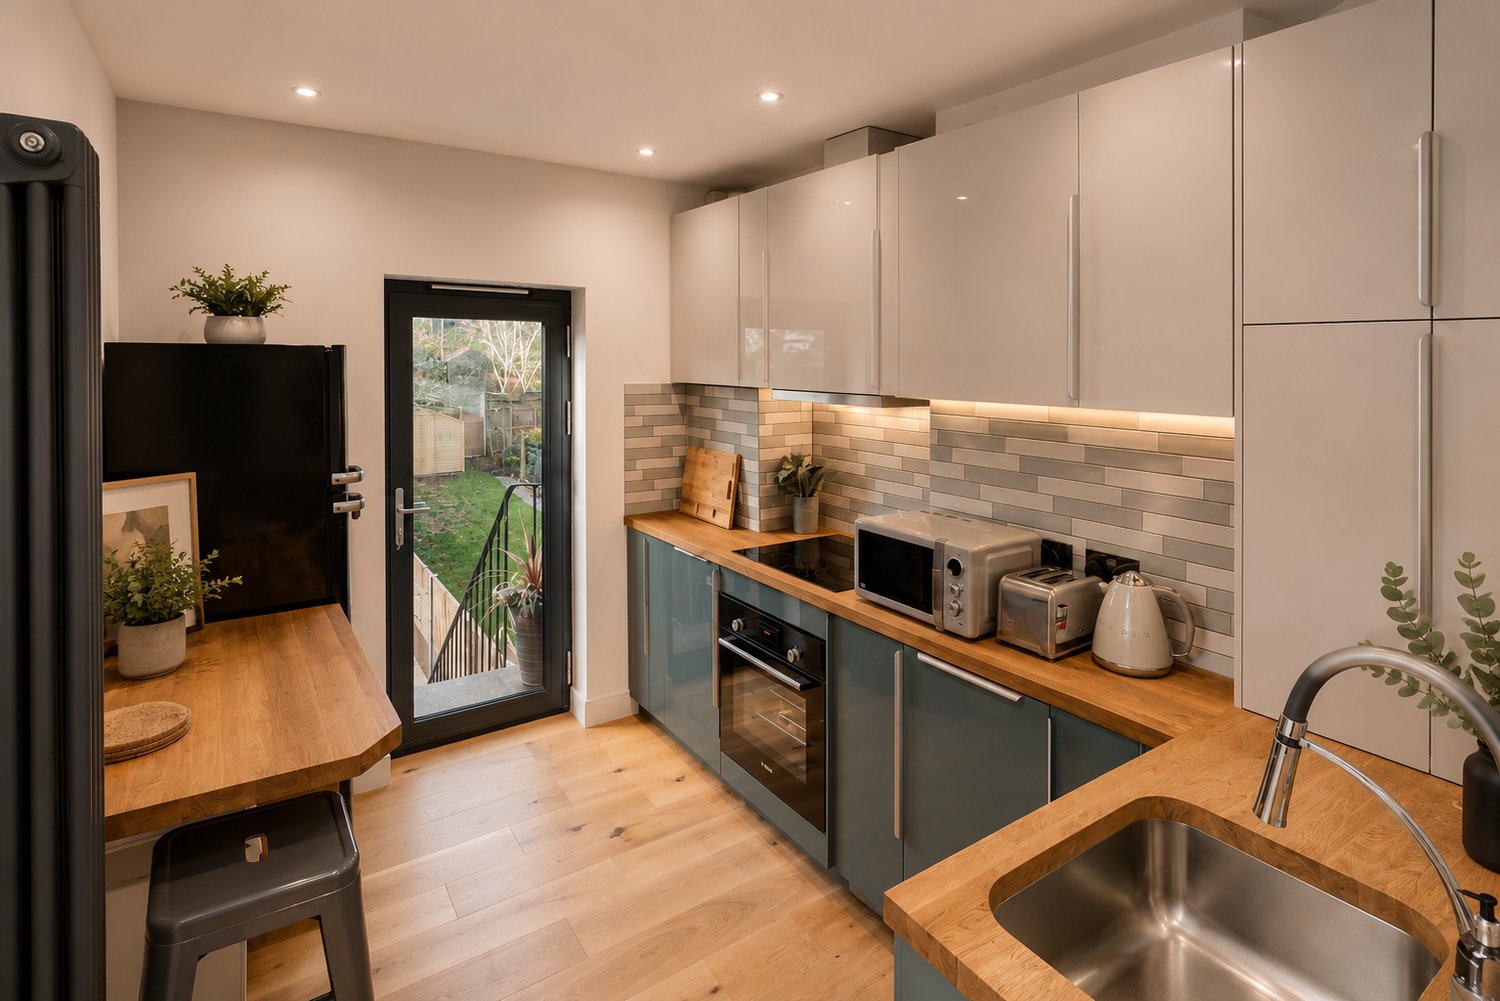
A kitchen to the garden
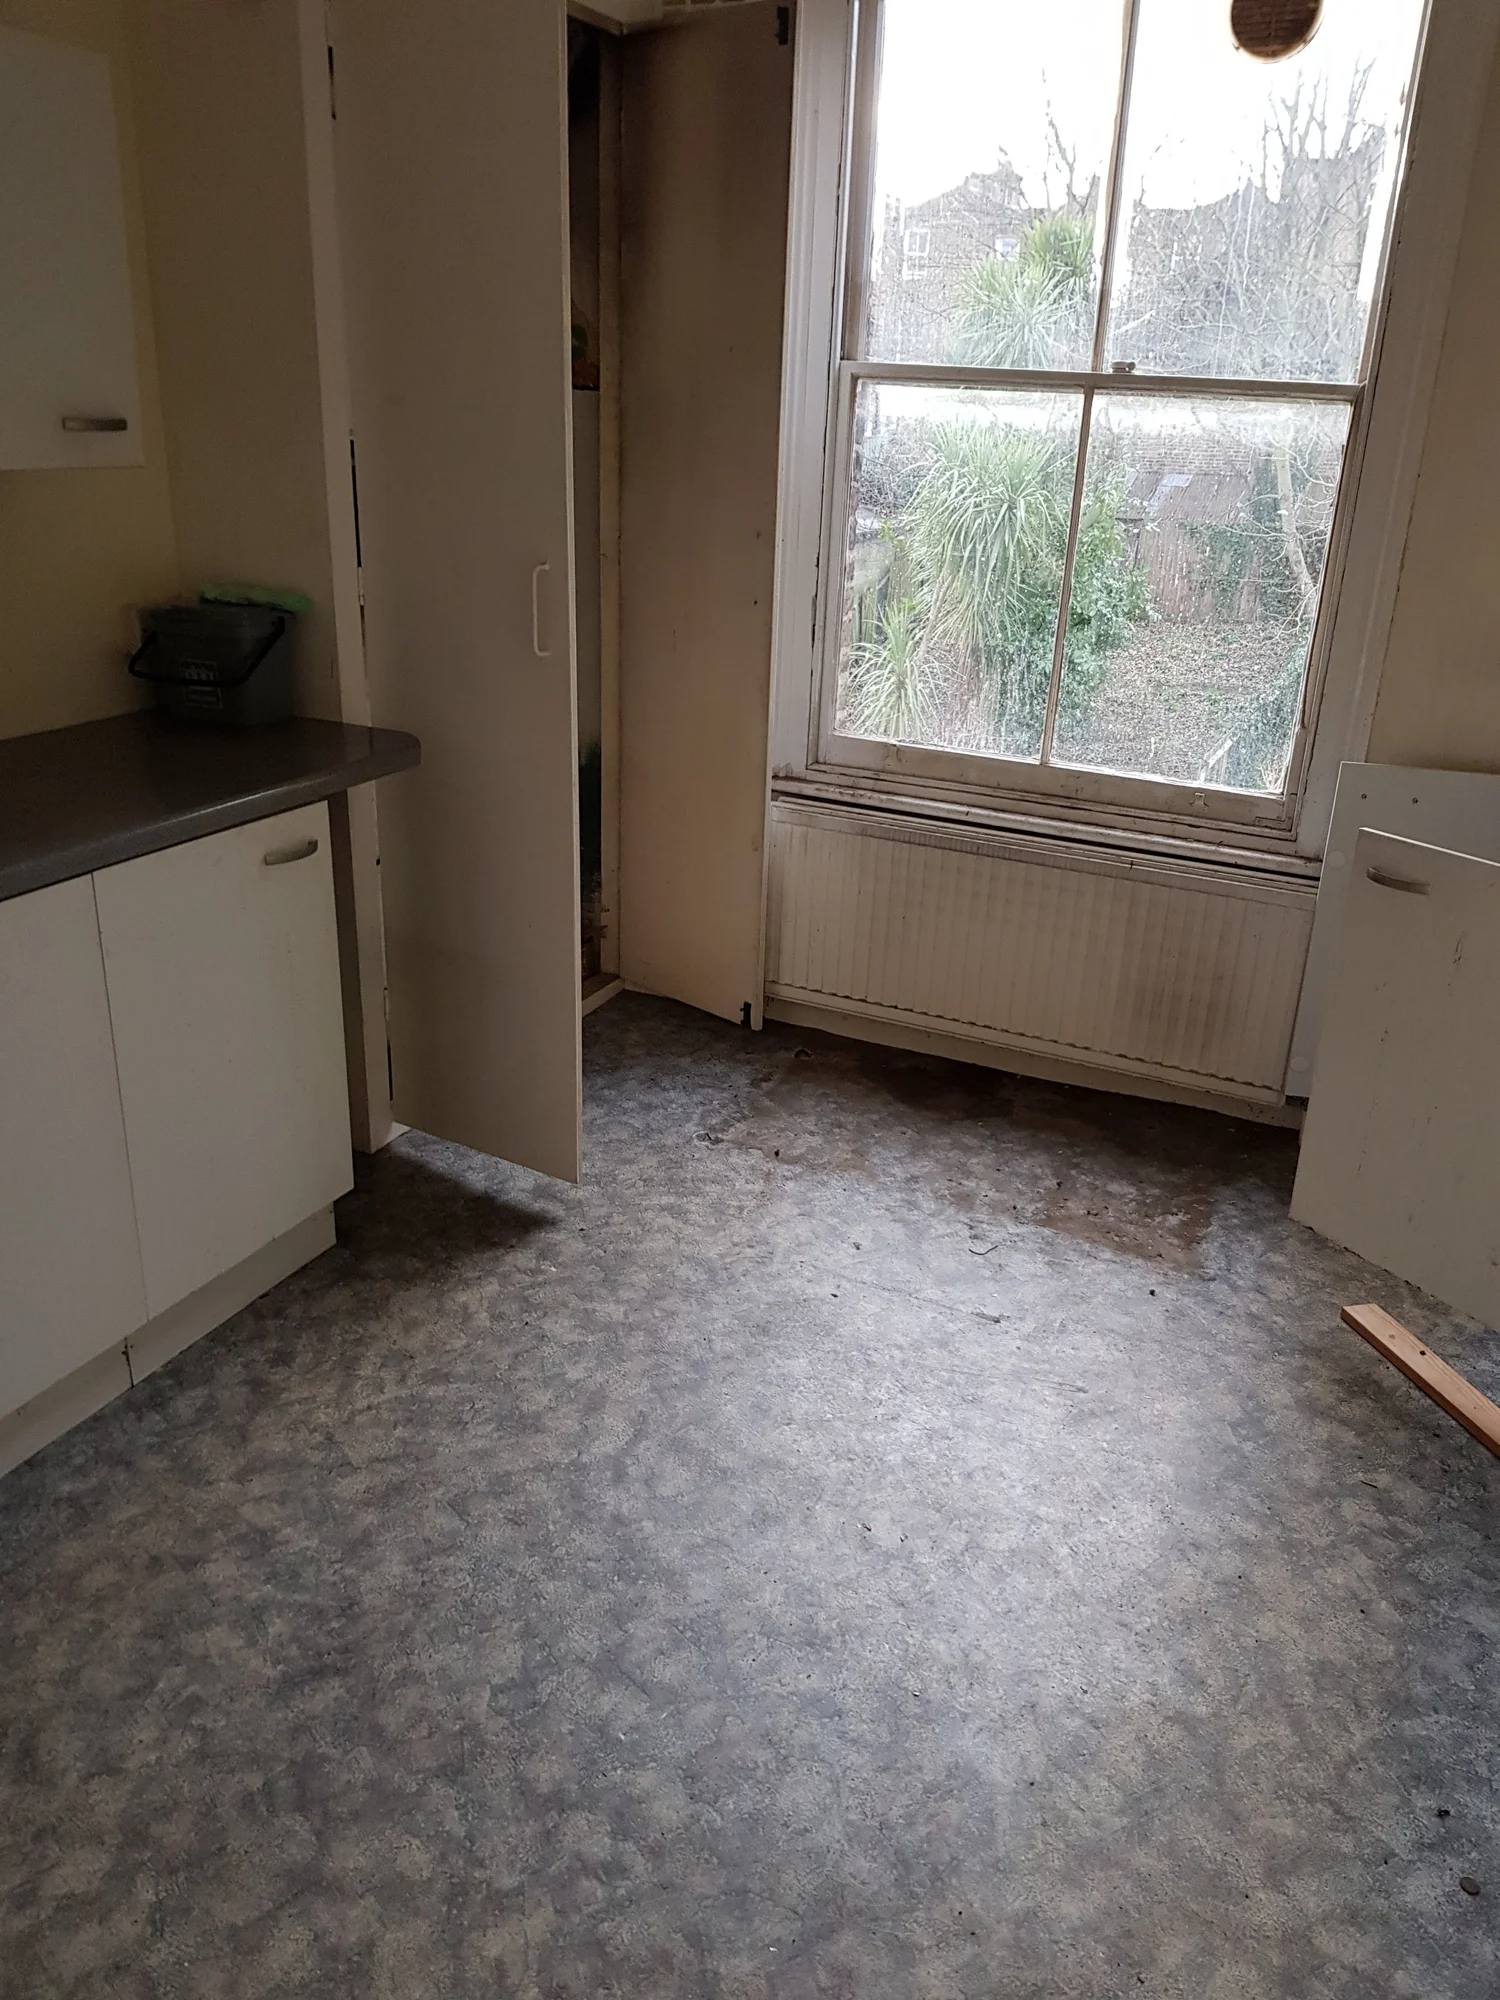
What had been dead space became a galley kitchen opening straight to the garden — reached by a diagonal entrance and three new steps.
The bathroom, re-centred
Relocated to sit privately between the bedroom and the reception room, giving both rooms a cleaner, calmer plan.
Colour & geometry
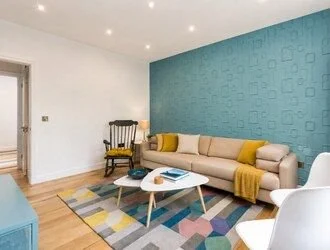
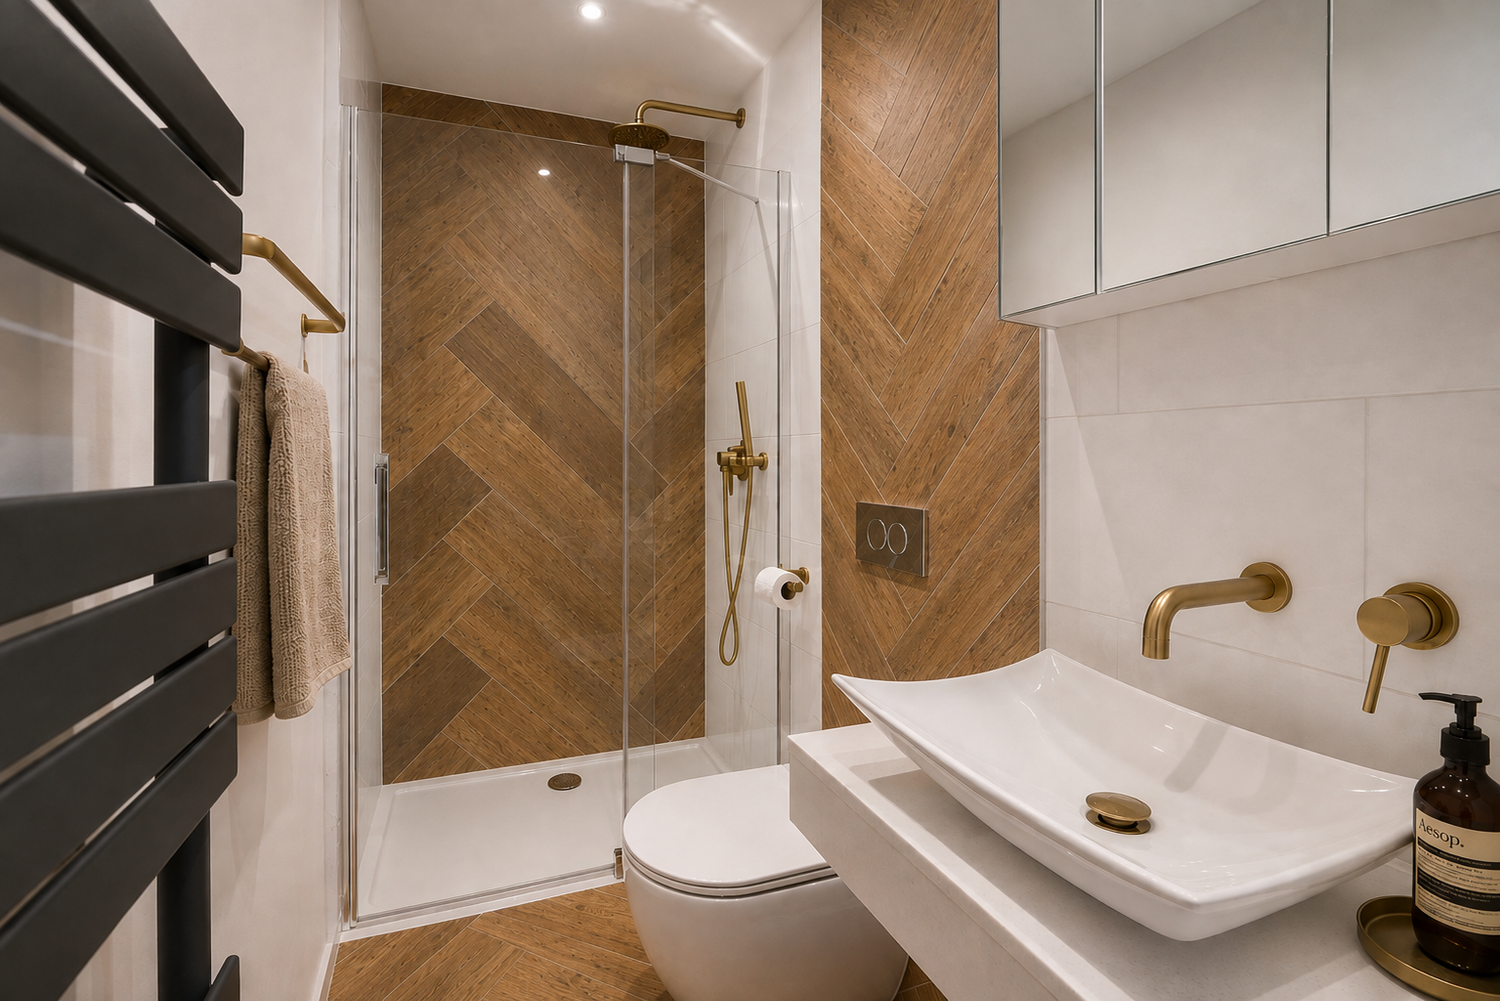
A playful, light-reflecting palette — teal geometric wallpaper, brass, wood herringbone and bold geometric rugs and tiles.
The Plan
Garden-level one-bed
First-floor garden flat · 458 sq ft — bedroom and reception to the front, the bathroom re-centred between them, and a kitchen stepping down to the garden.
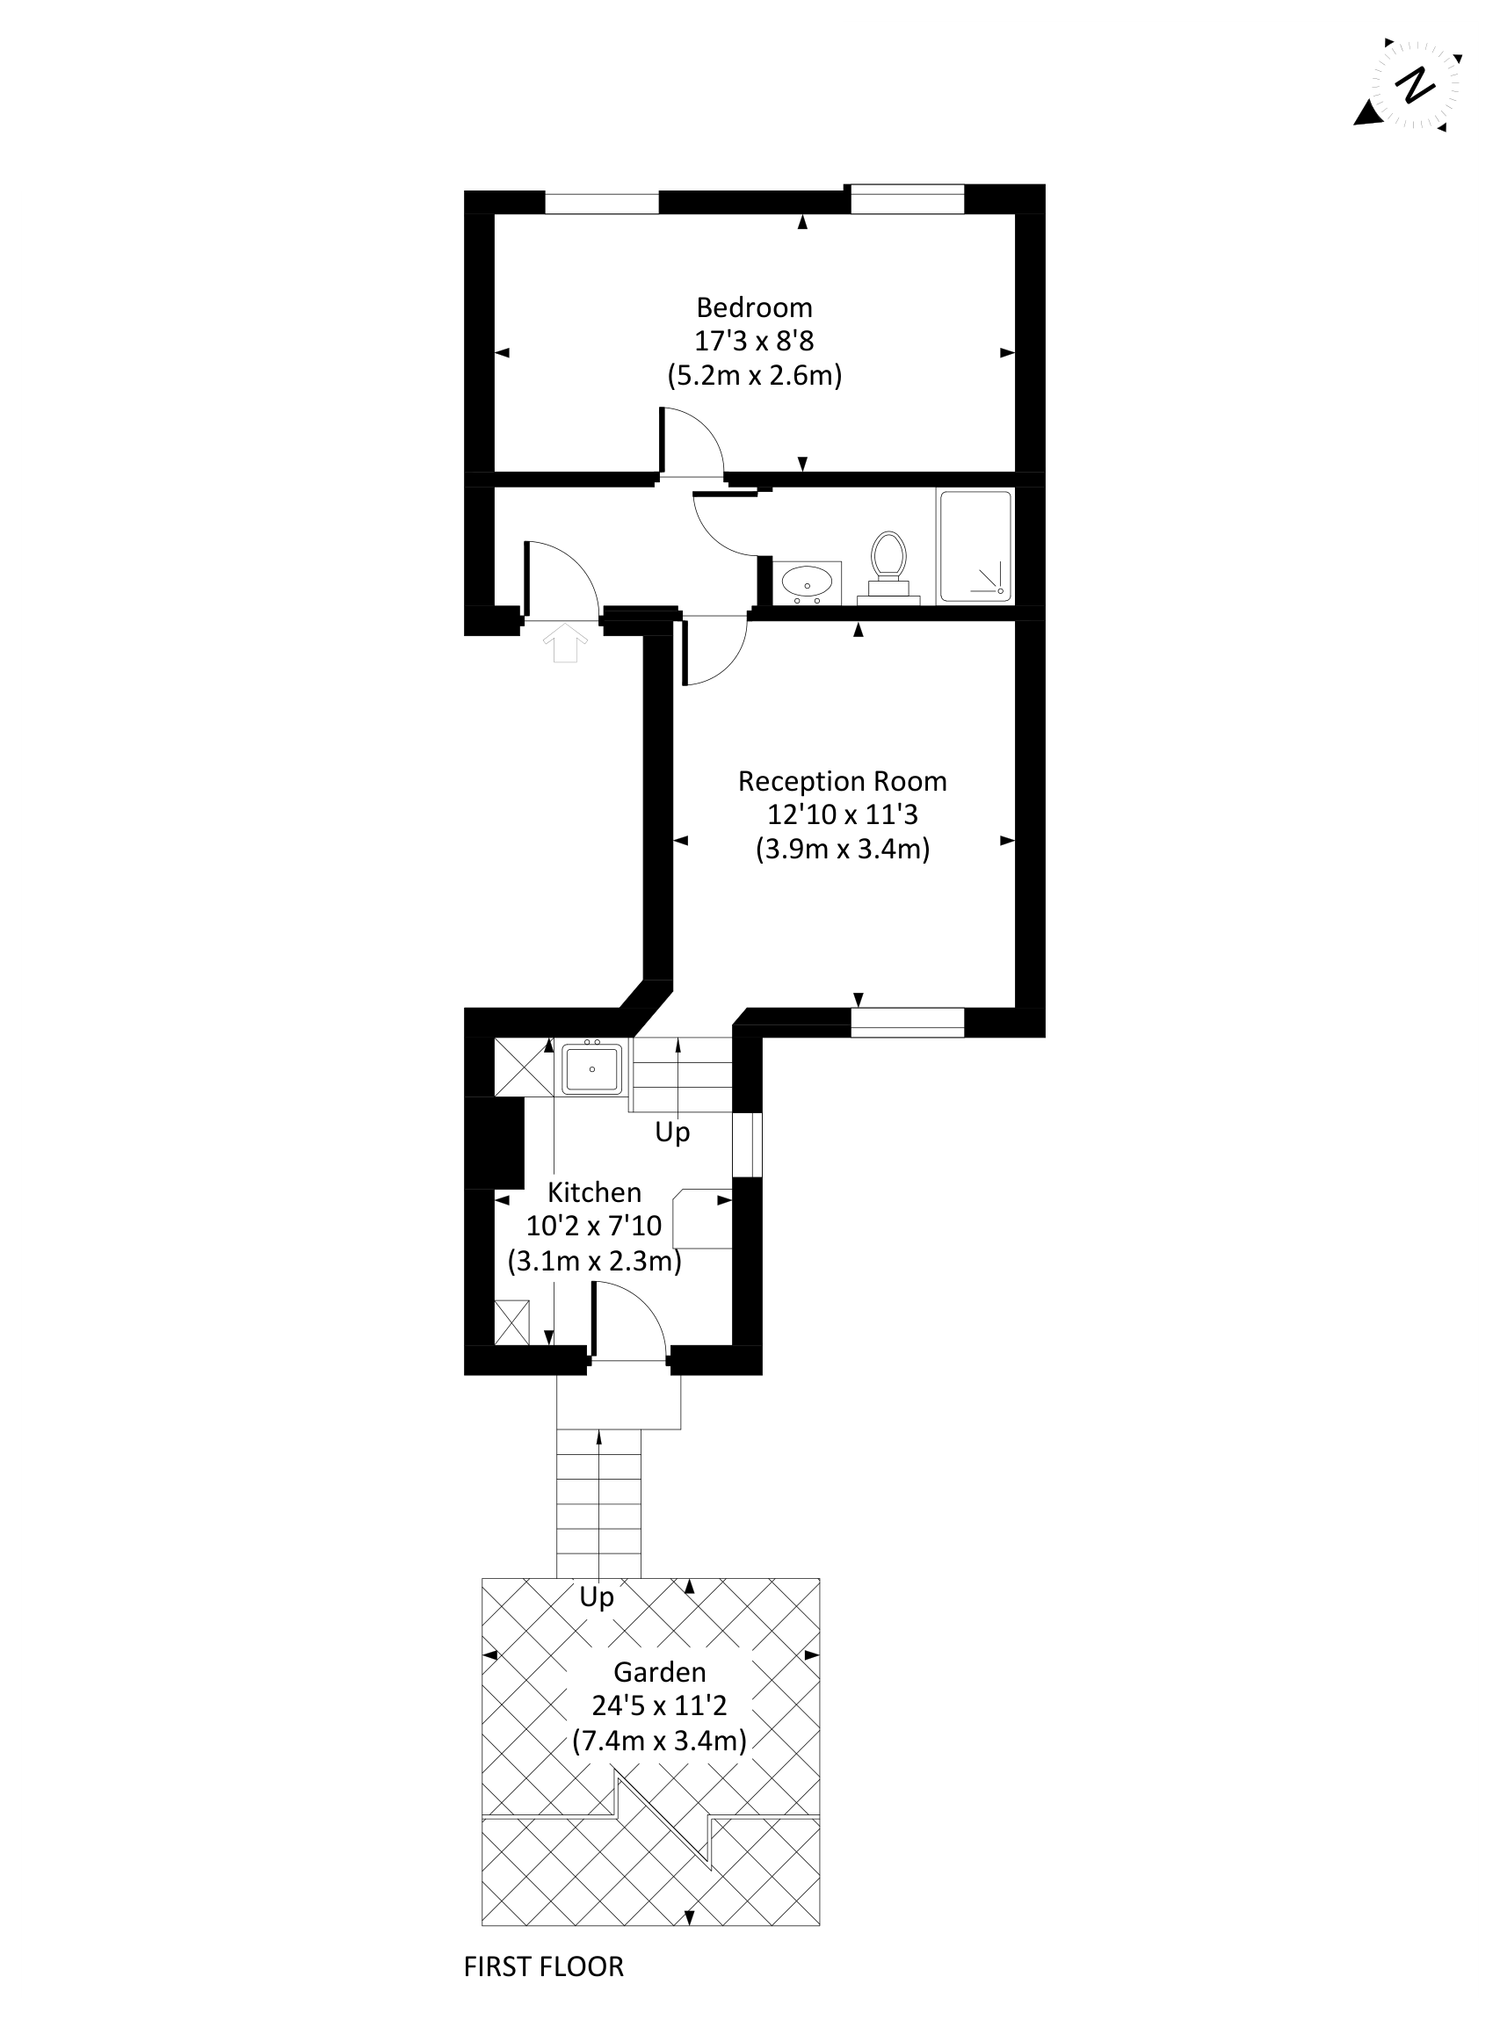
Floorplan — first-floor garden flat
The Work
Before & after
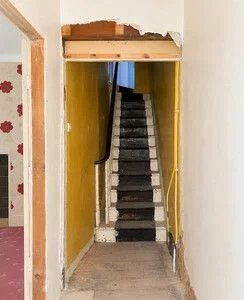
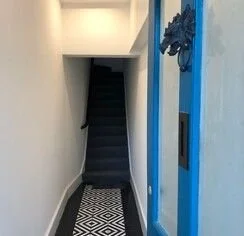
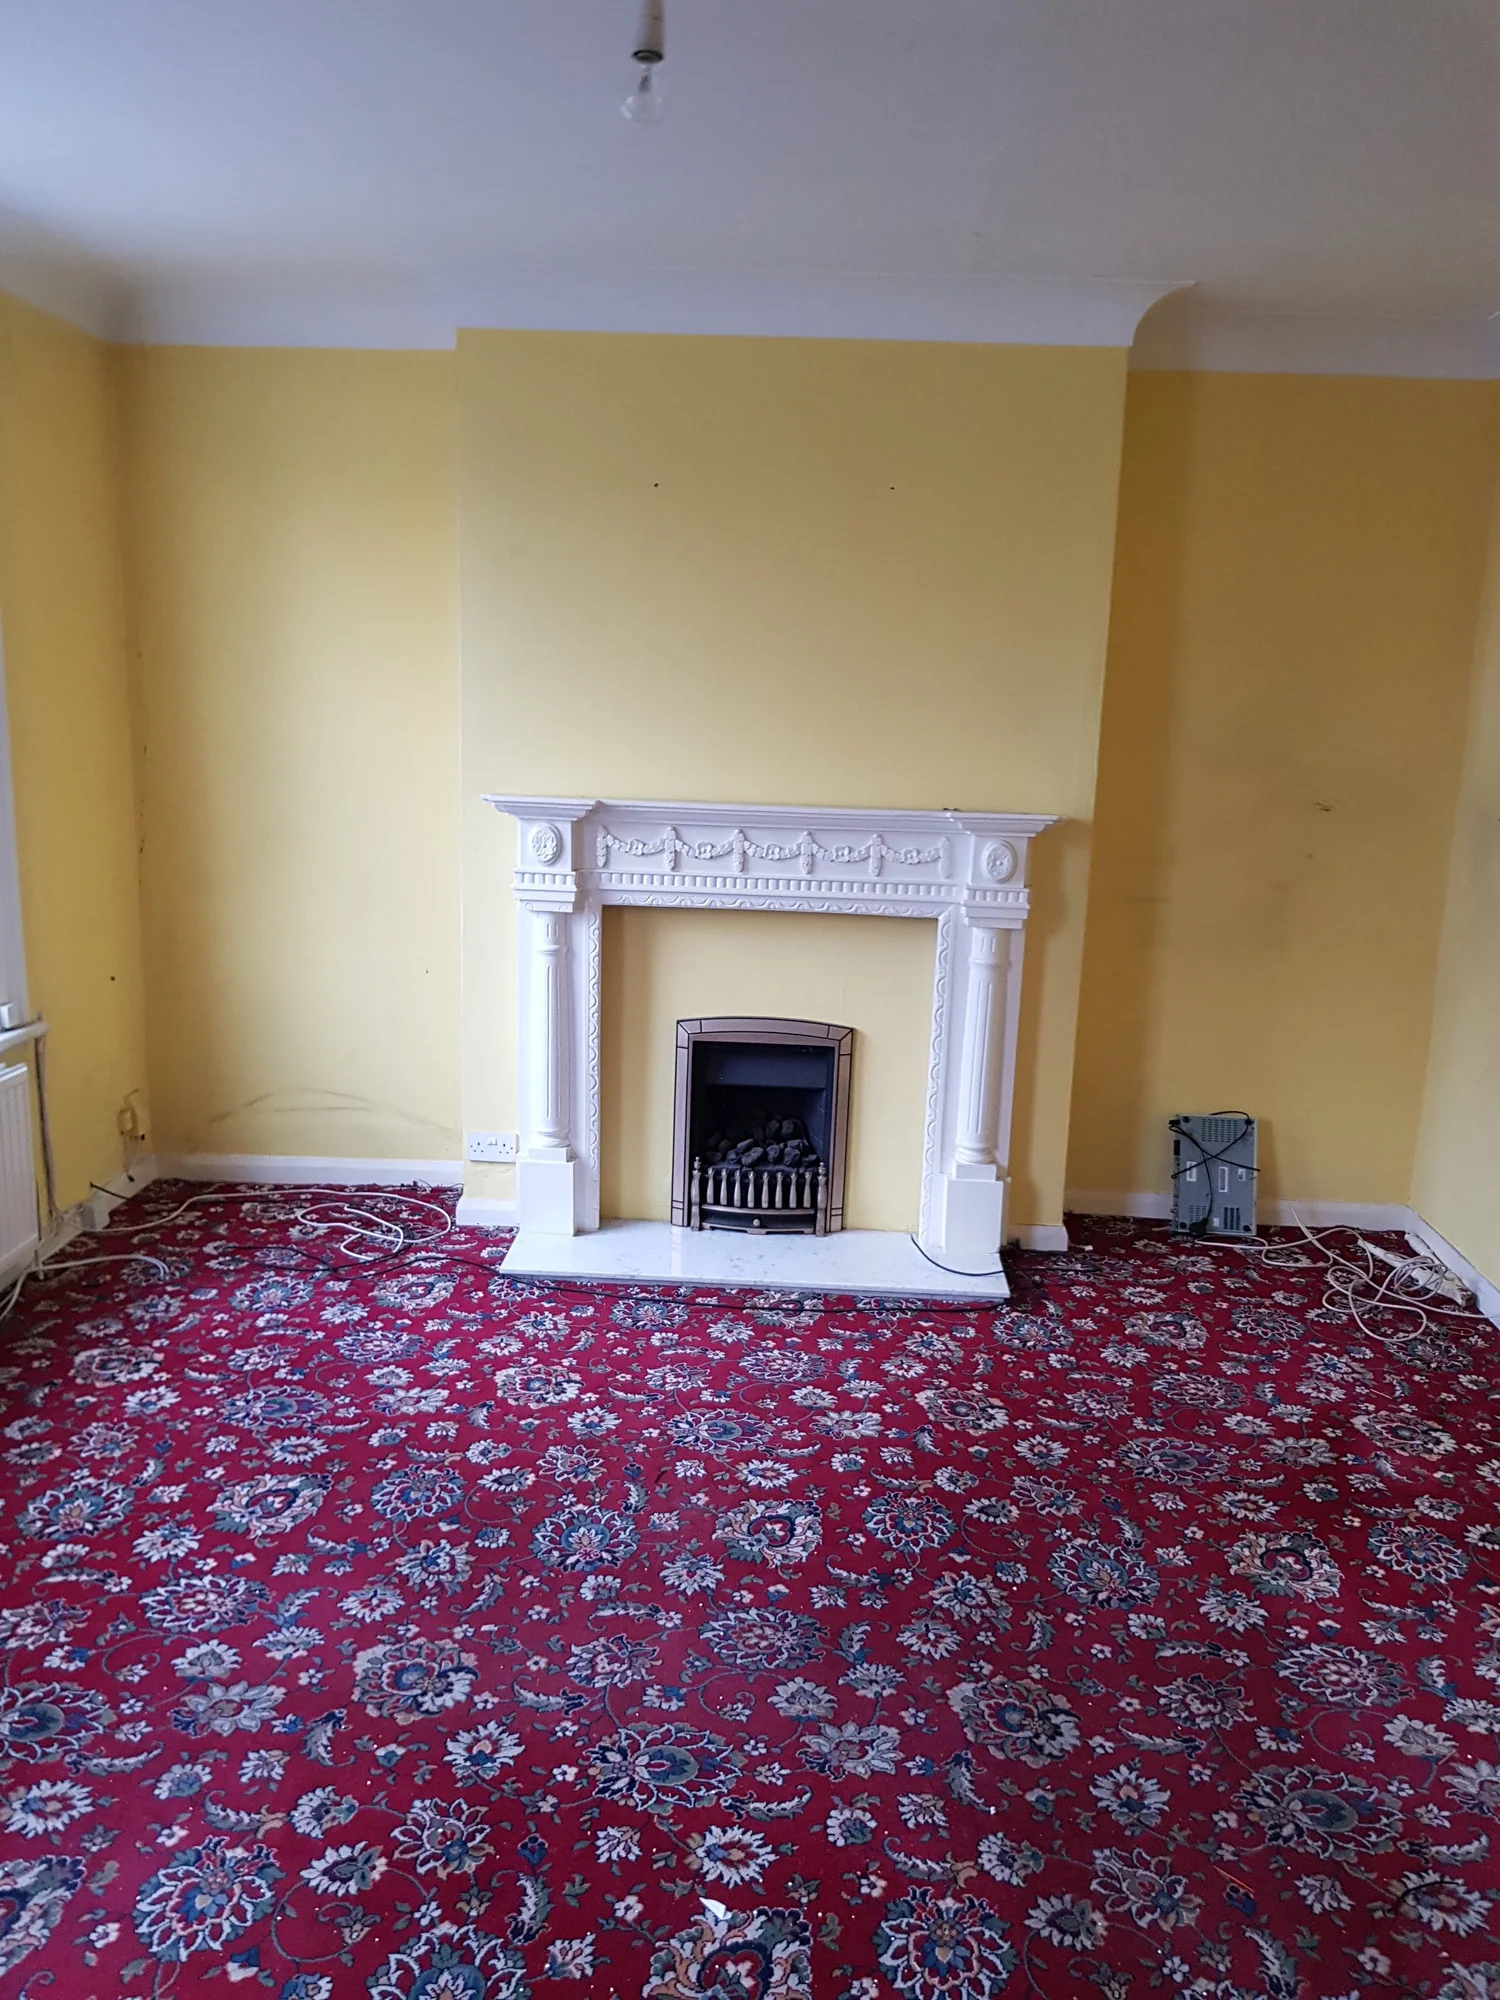
From a dark, dated warren to a bright, colourful one-bed — the plan reworked so each room finally makes sense.
The Work
Before & after
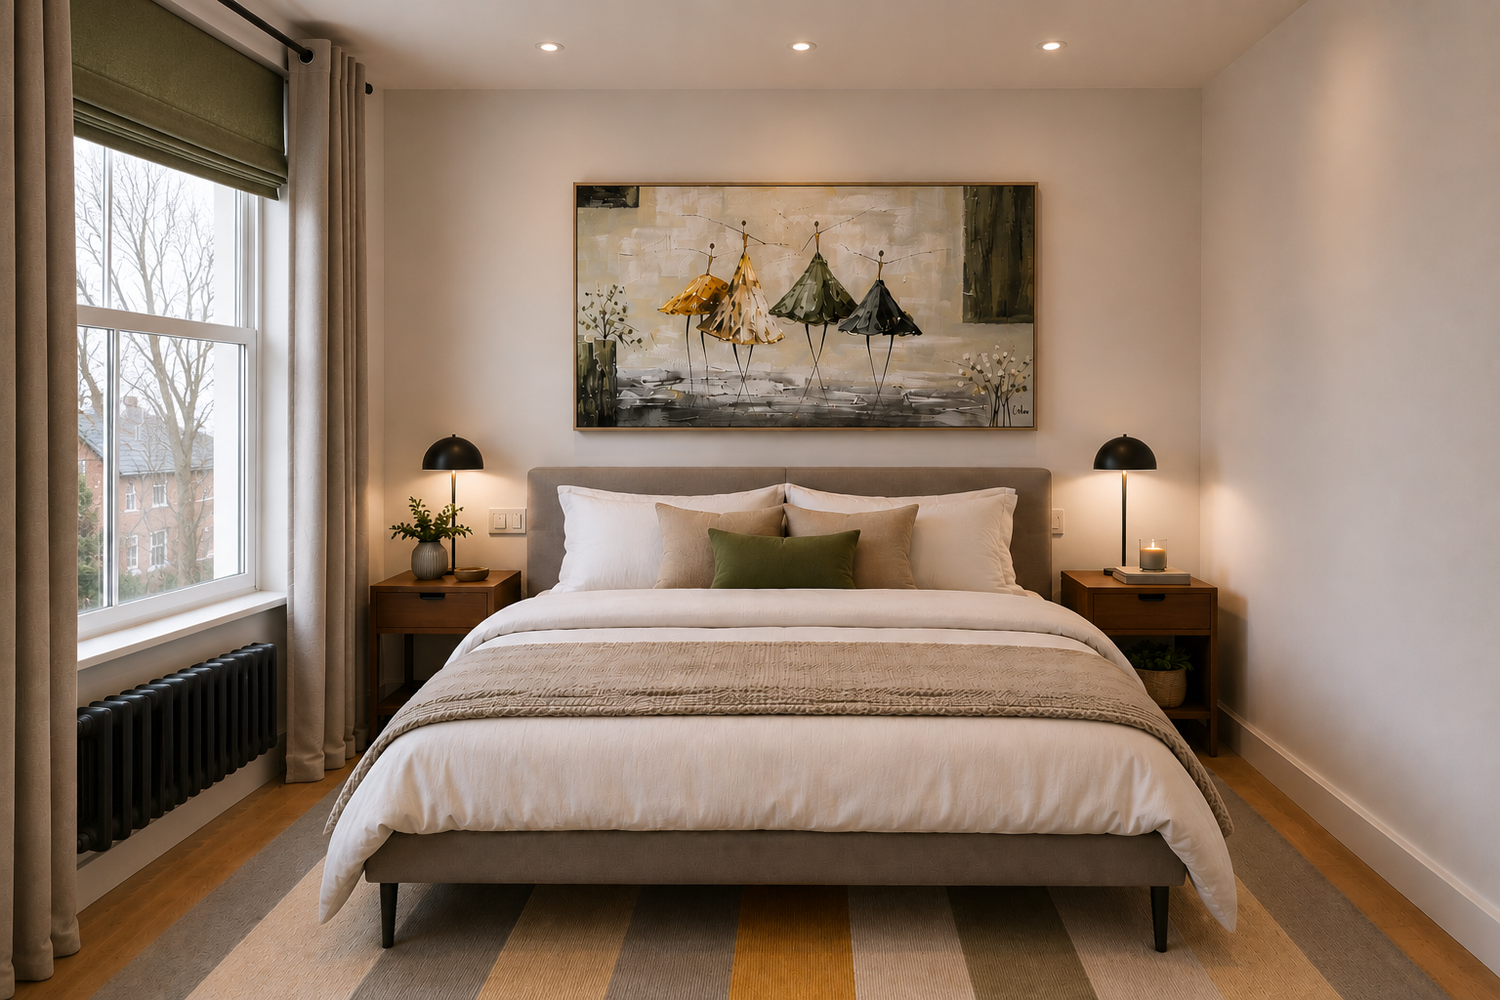
The private rooms — bedroom and bathroom — re-planned and finished with warmth, brass and pattern.
The Result
Small flat, big character
A compromised slice of a bigger flat is now a characterful one-bed garden flat that lives far larger than its 458 square feet.
The reconfigured plan gives it a proper kitchen opening to the garden, a private bathroom re-centred between the two main rooms, and a bedroom tucked away from the living space.
Colour, pattern and geometry — teal, brass, wood herringbone and bold rugs — turn a tight, awkward footprint into a bright, playful home.
"We used colour and geometry to bounce light around a small footprint — and gave it a garden to open onto."Ana Trofin — Founder