
The Loft
Split-Level Loft Conversion
The Brief
Up in the roof
- Location
- Eastdown Park, Lewisham
- Property
- Top-floor split-level flat
- Layout
- 1 bed · 1.5 bath · open-plan
- Budget
- £80,000
- Year
- 2018–19
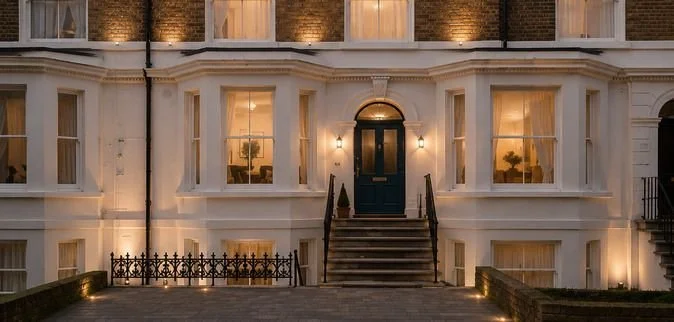
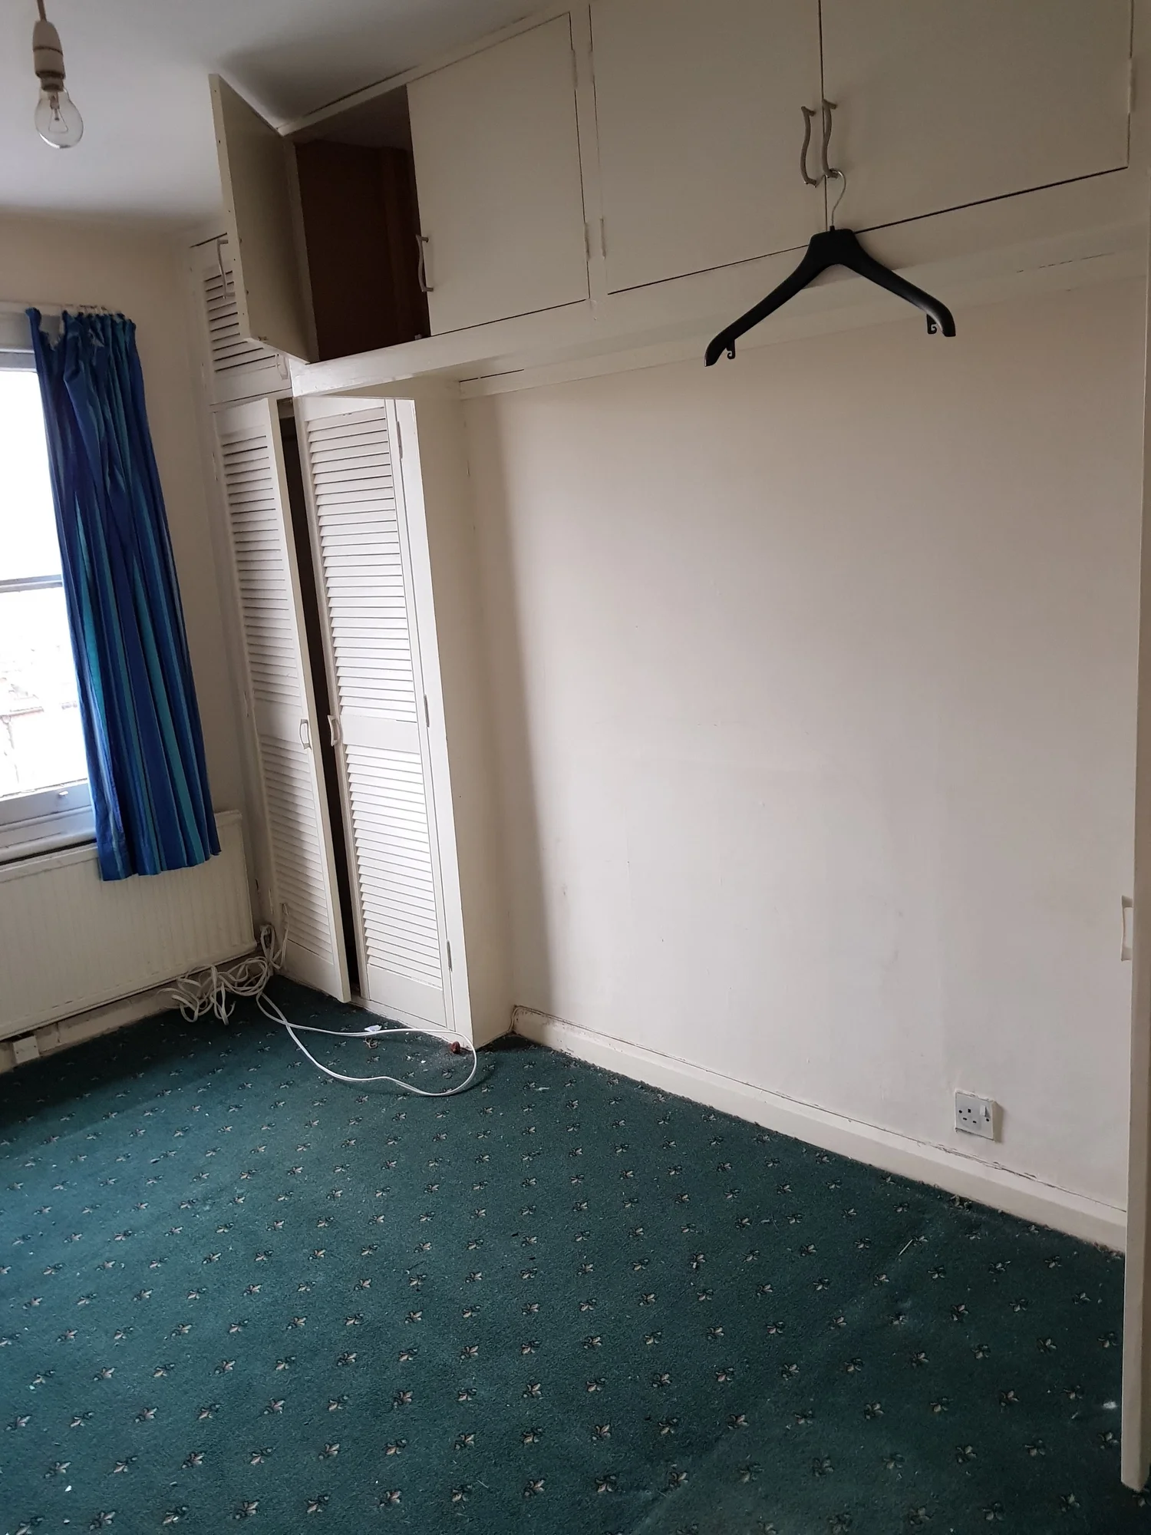
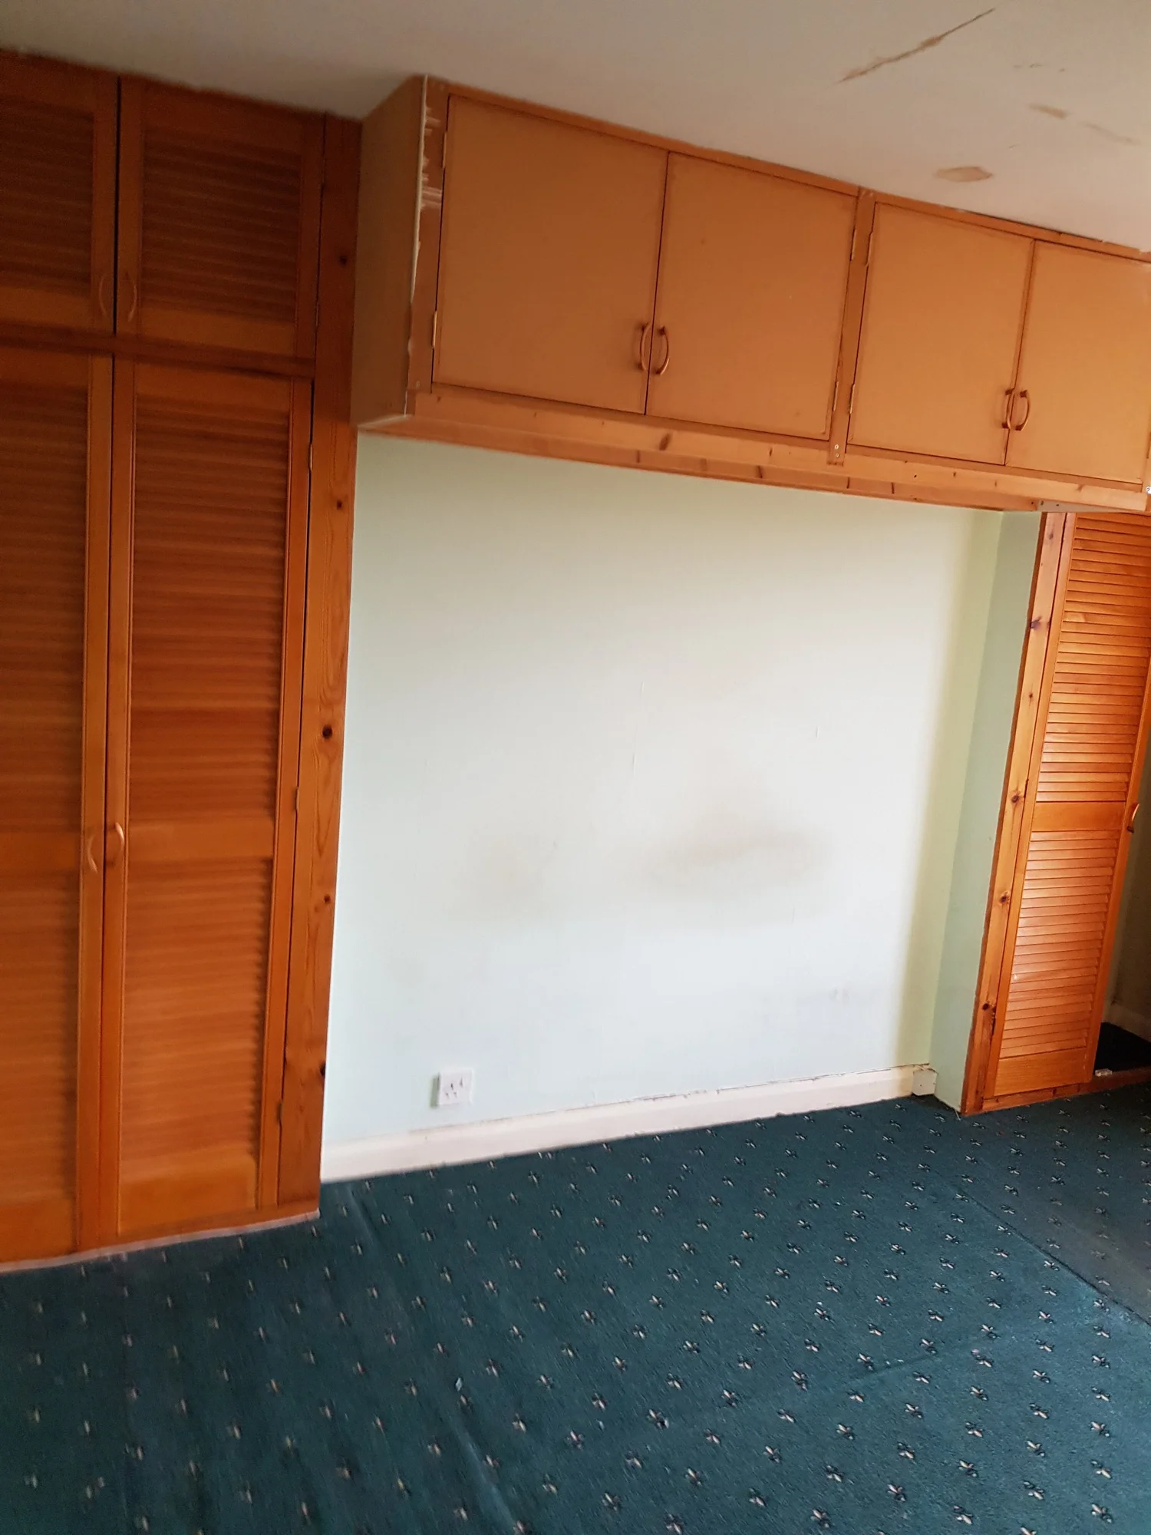
The top floor of a tired Victorian terrace on Eastdown Park — three cramped, dated bedrooms sitting beneath an unused loft — with dark carpets, old wallpaper and a boxed-in plan that wasted every bit of the roof's potential.
The brief was to turn that awkward top floor into a light-filled home in its own right: a split-level, one-bedroom flat that made the most of the volume overhead and felt far bigger than its footprint.
The answer was to build up and open out — converting the loft and opening the ceiling to make the most of the volume overhead.
The Approach
Build up, open out
Four moves turned a boxed-in top floor into a bright split-level home — adding a whole level, and letting light pour through it.
The loft conversion
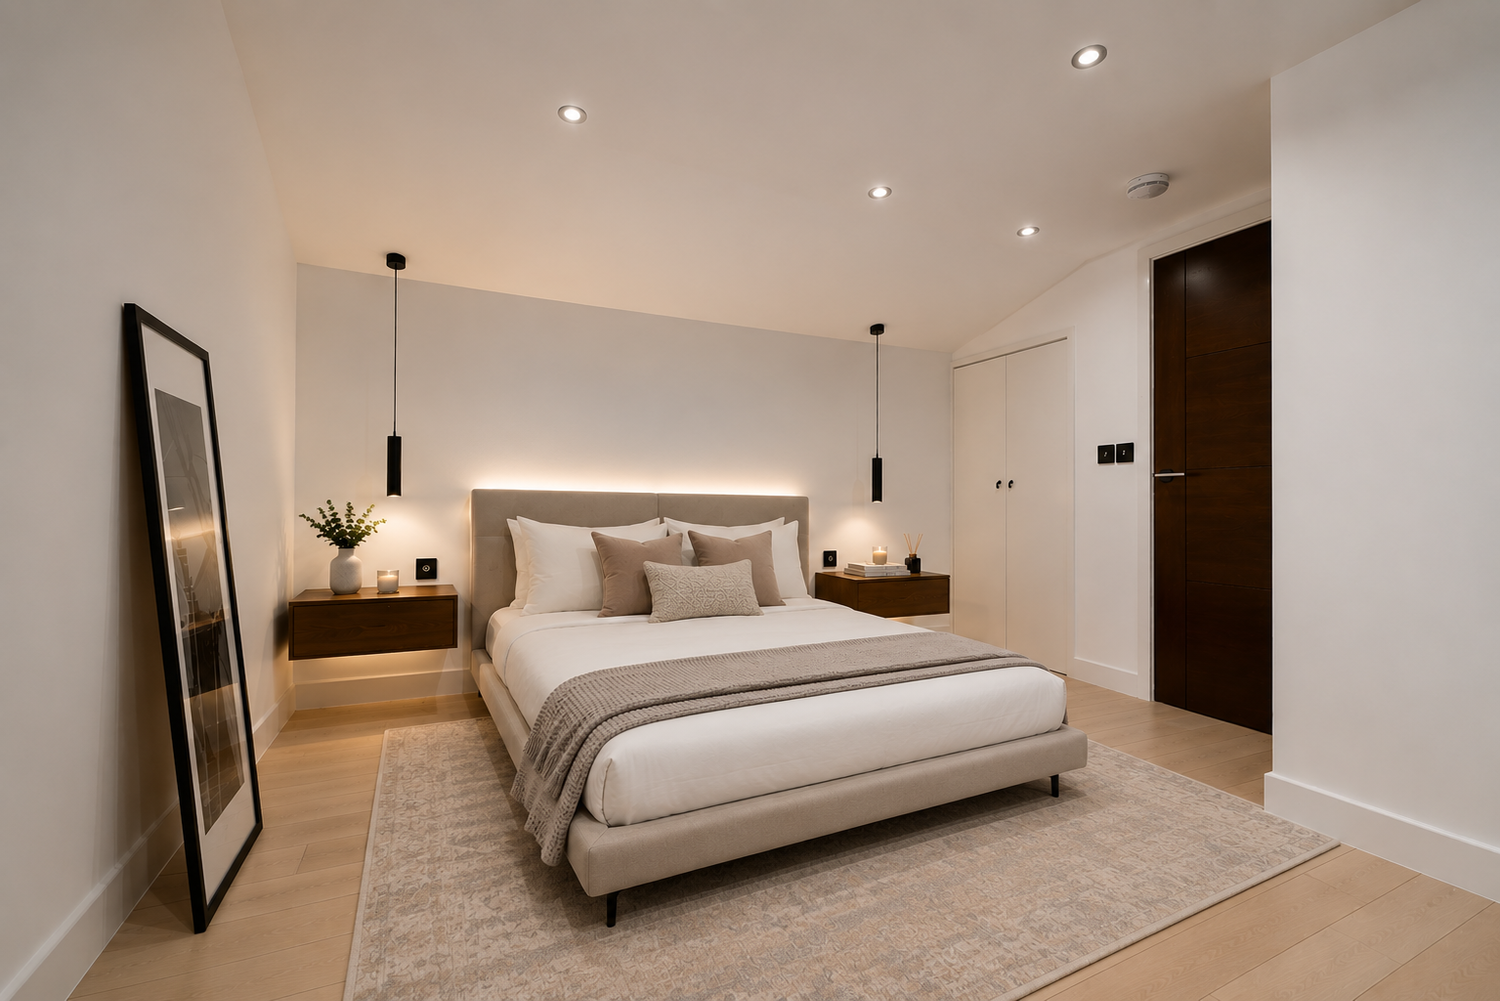
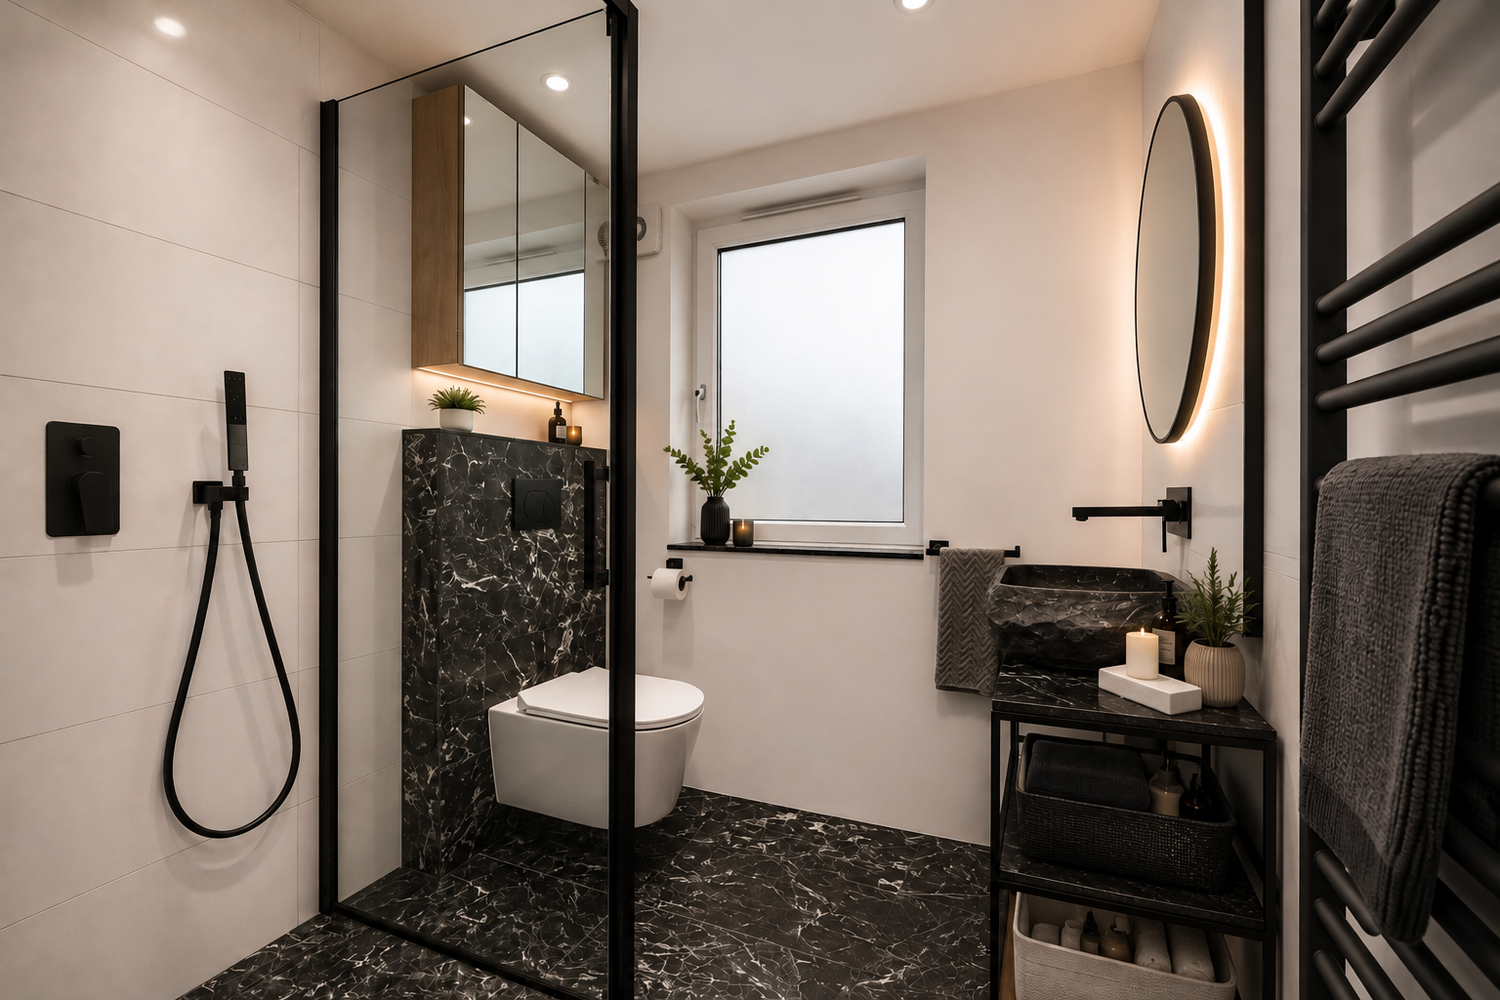
The unused roof space became a private bedroom suite with an ensuite bathroom and roof lights drawing in the sky.
A double-height living room
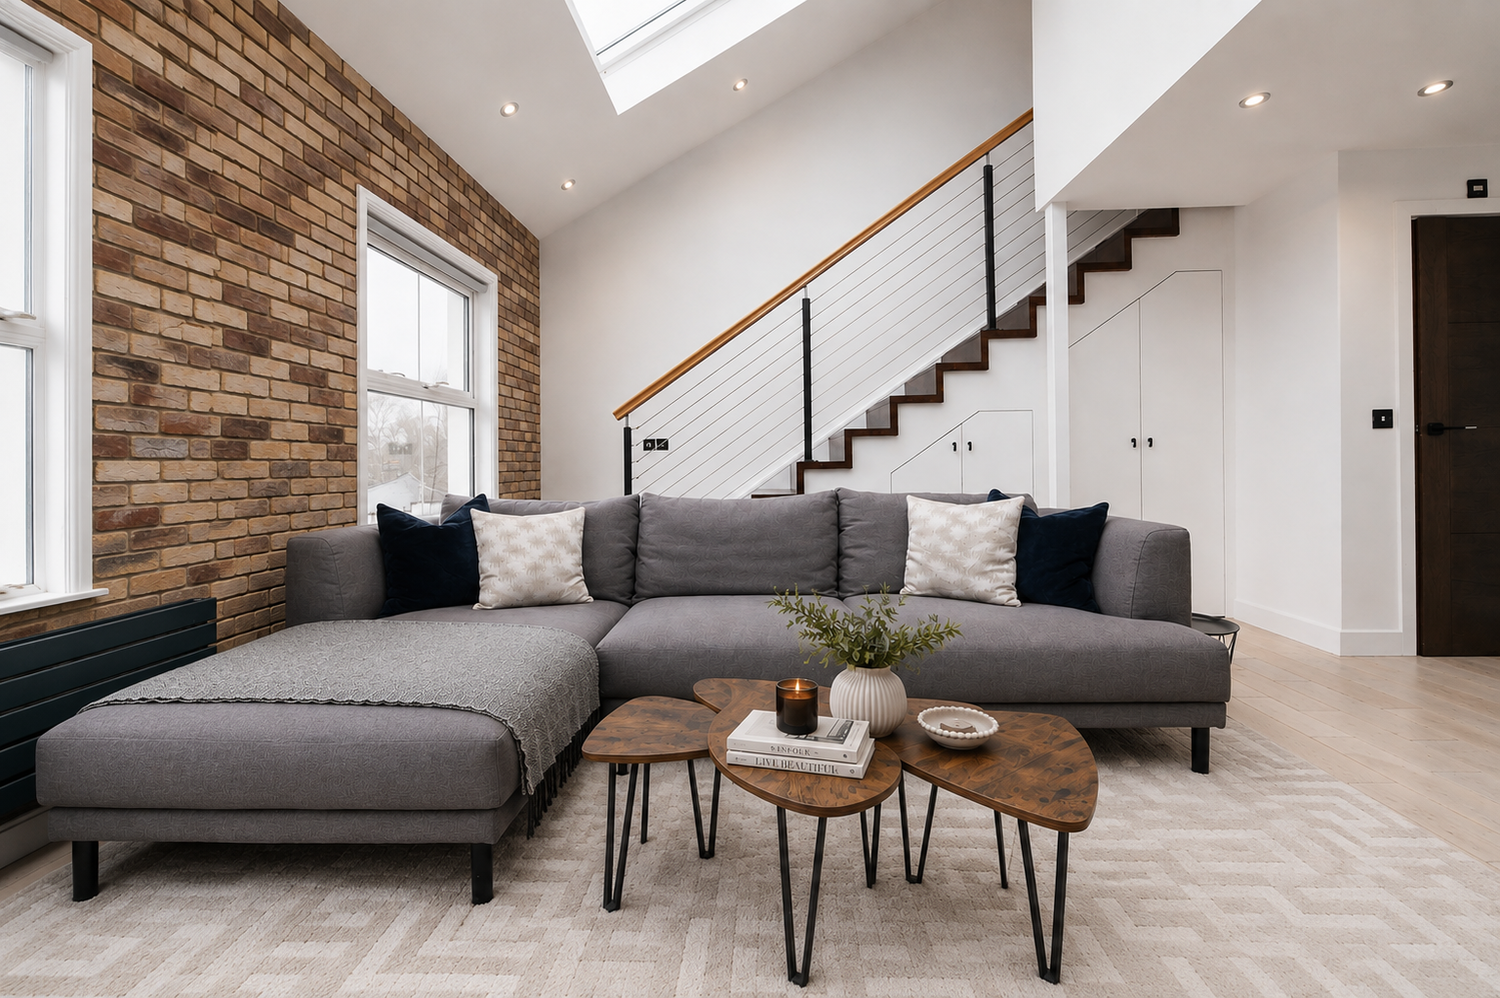
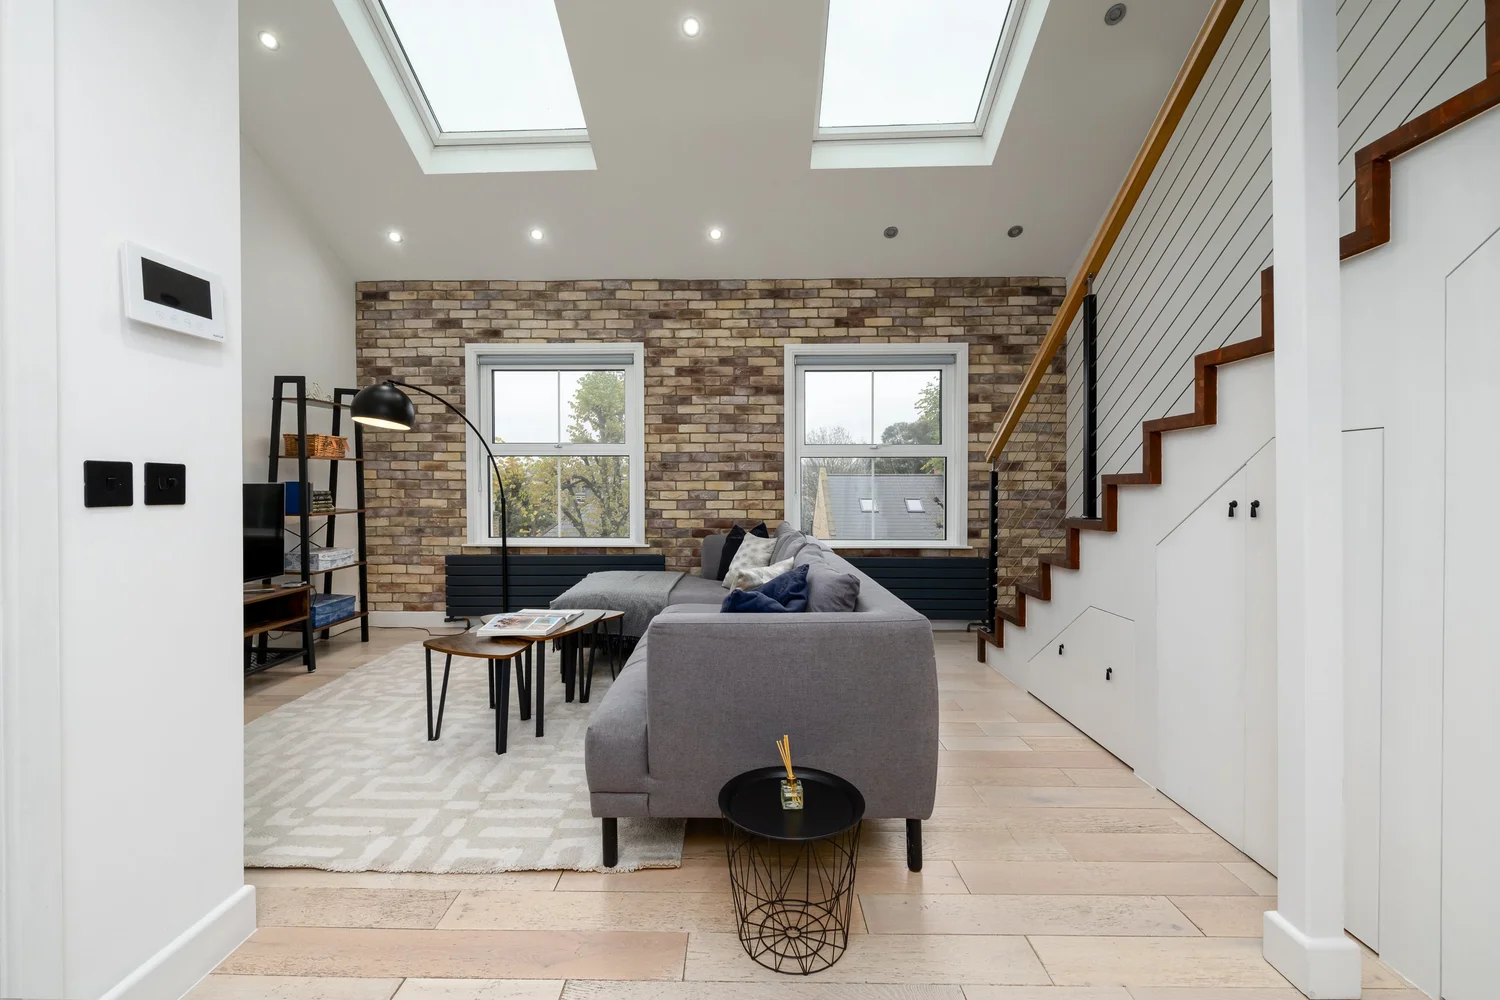
The ceiling was opened over the living space, giving dramatic volume and daylight from above.
The chimney breast removed
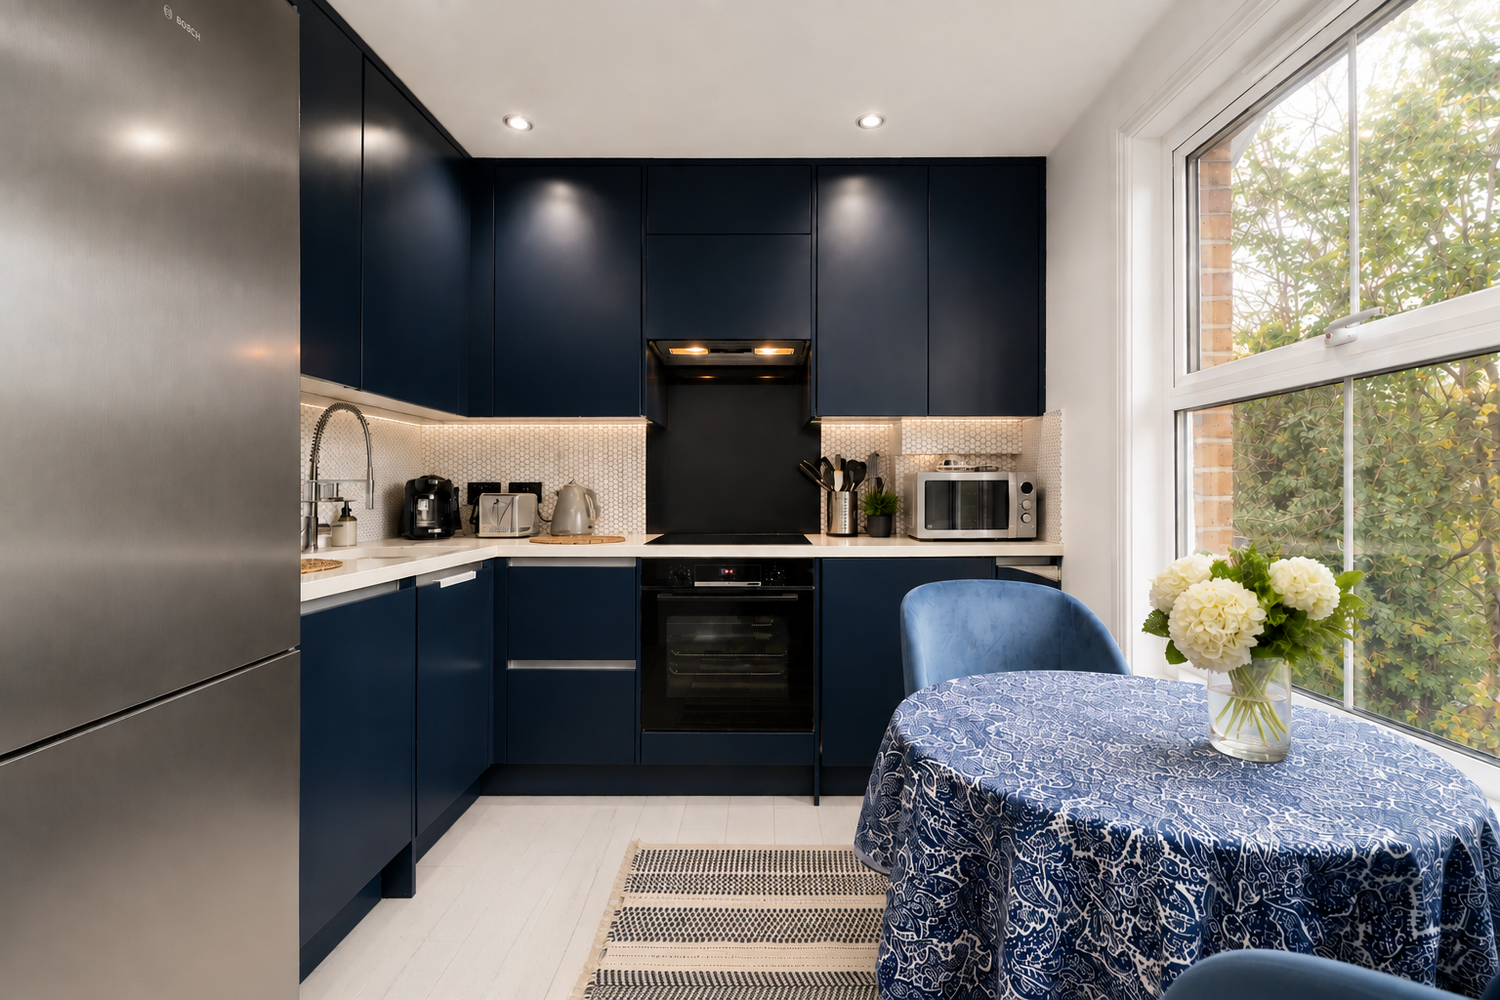
Clearing the redundant chimney let the kitchen relocate and the whole plan open into one flowing space.
A confident palette
A deep navy shaker kitchen, exposed London stock brick, warm oak floors and calm marble bathrooms.
The Work
Before & after
From dated and dark to bright and contemporary — reimagined room by room.
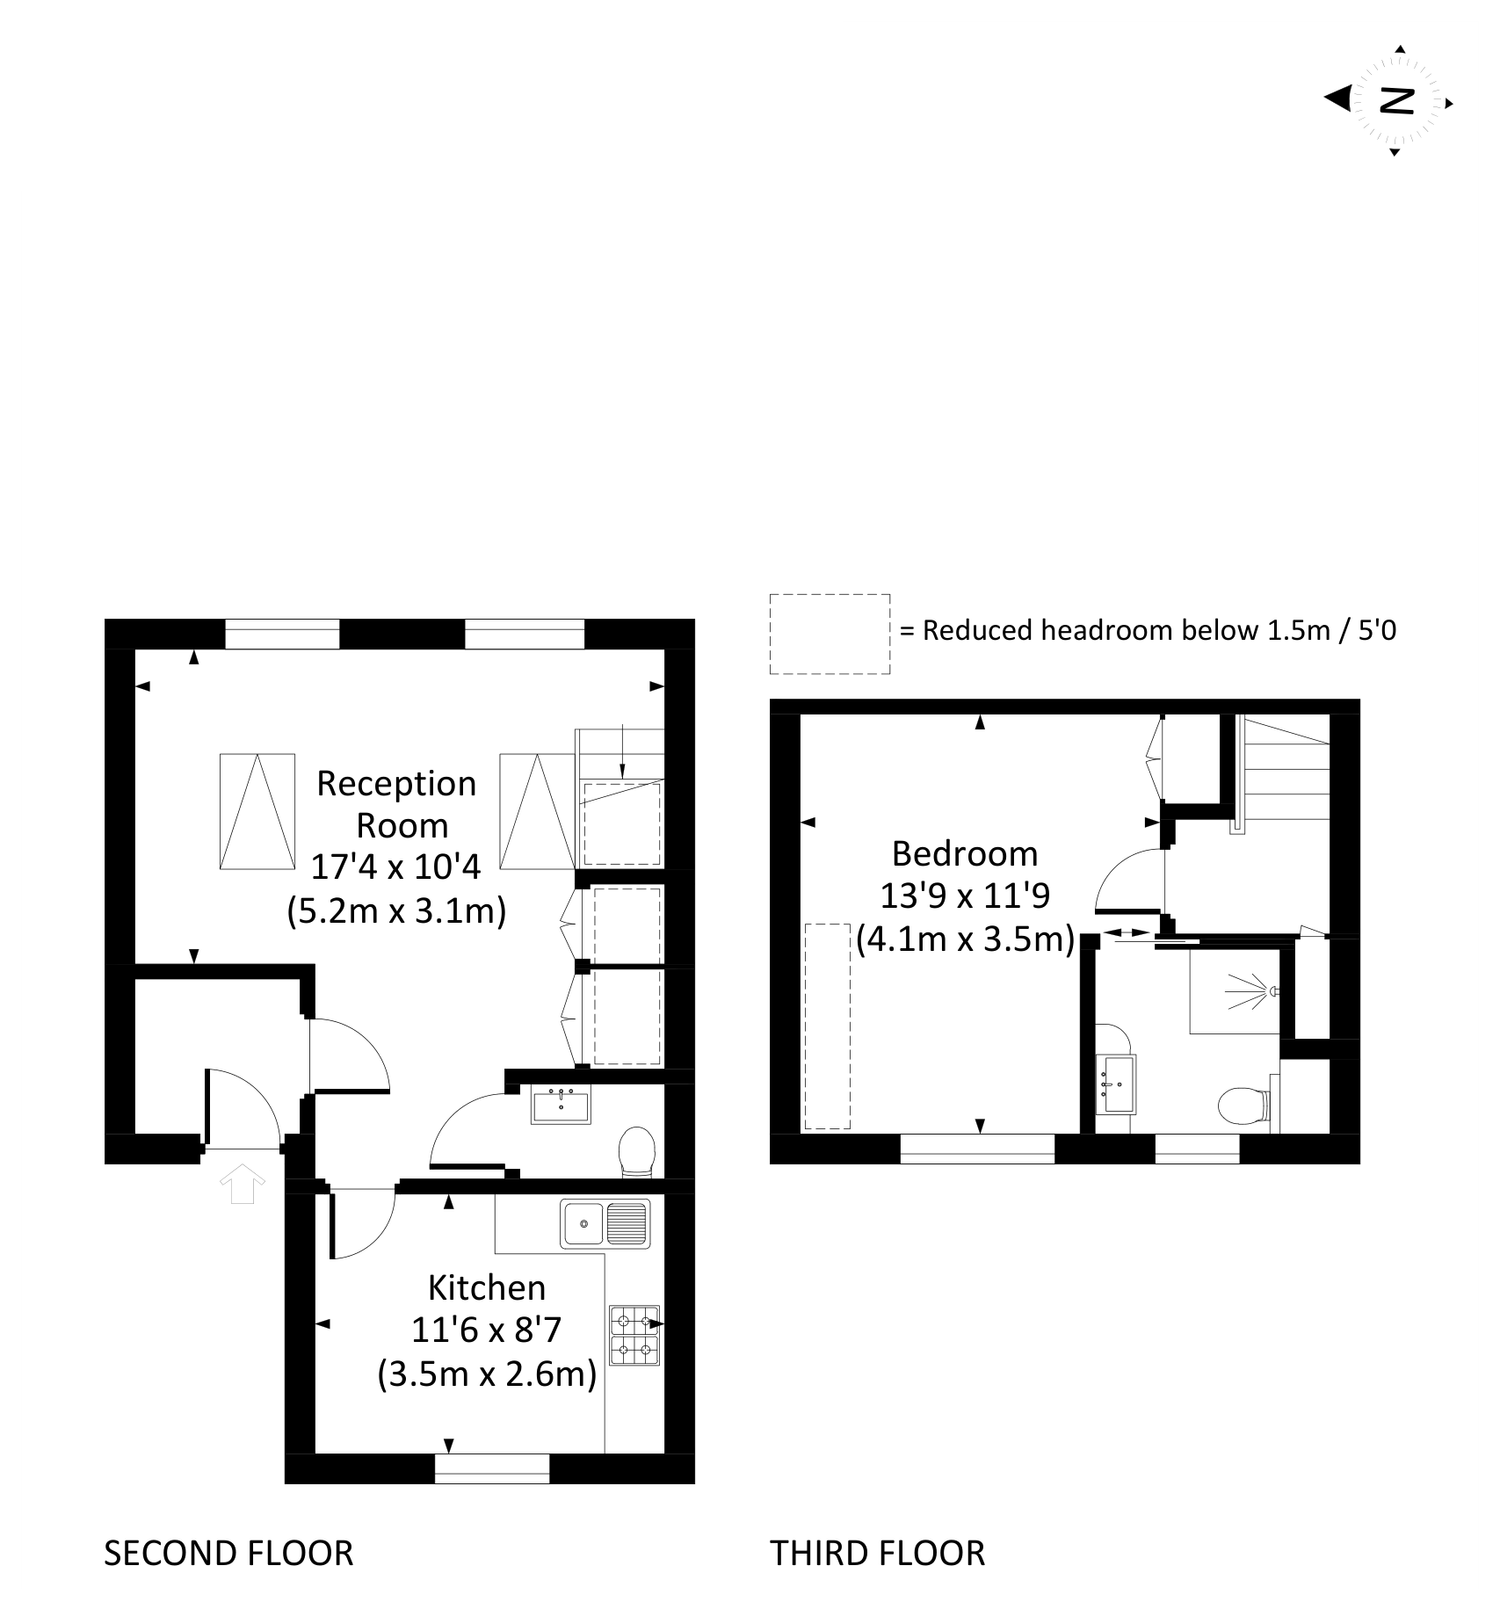
The Plan
Second and third floor
The loft flat across two levels — living and bedroom in the roof, with the stair rising through the centre of the plan.
The Result
Small footprint, big volume
A cramped, dated top floor became a striking split-level home — an open-plan kitchen and living room beneath a soaring double-height ceiling, with a calm loft bedroom suite tucked into the roof above.
Exposed brick, deep navy joinery and marble detailing give the flat a confident, contemporary character, while the loft conversion and reconfigured plan added a whole level of usable, light-filled space.
Delivered on an £80,000 budget — proof that height and light, used well, are worth more than square footage.
"Build up, open out — height and light are worth more than floor area."Ana Trofin — Founder