
The Chalet
A Mountain Retreat in the Carpathians
The Brief
Into the mountains
- Location
- Slănic Moldova, Romania
- Property
- Mountain chalet
- Layout
- 6 bed · 6 ensuite baths
- Scope
- Full renovation + new floor
- Year
- 2023–24
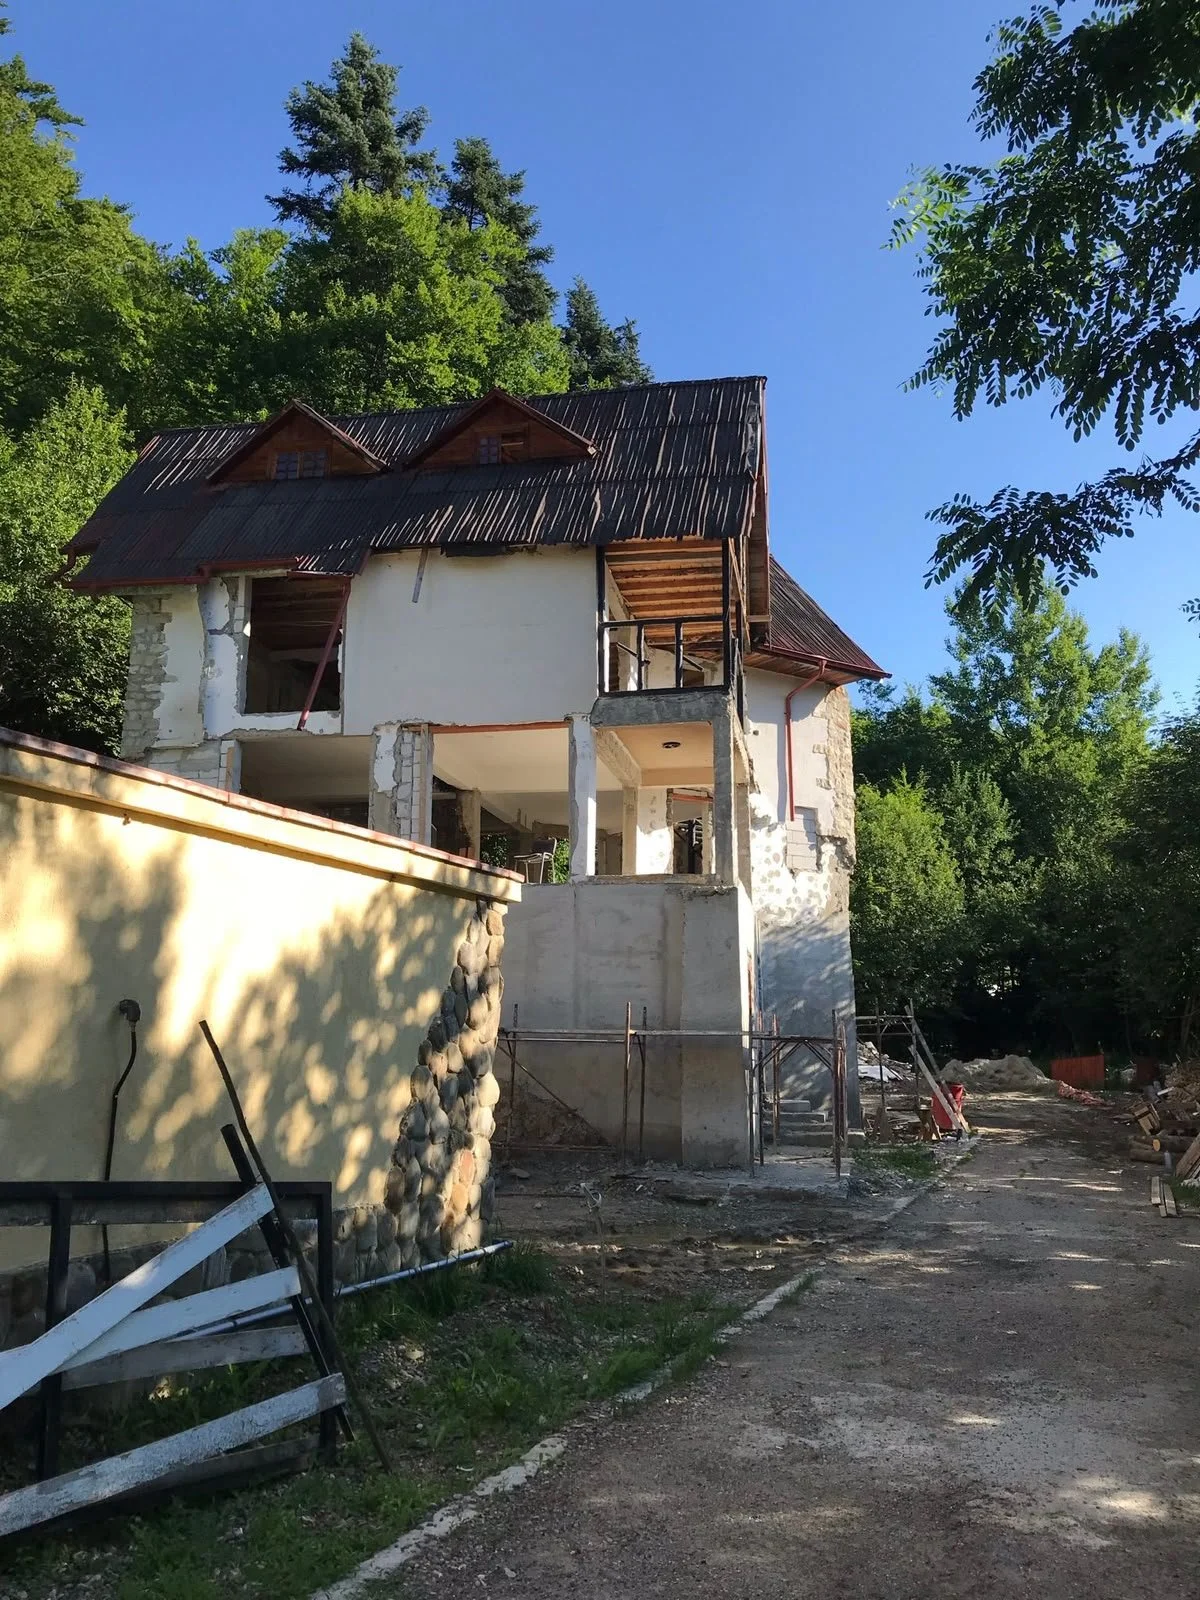
A tired old house on a forested slope above Slănic Moldova — bought in 2023 to become a year-round holiday chalet for a family of four who love to host, and to let out when they're away.
The build took a full year: a whole floor was added and the foundations strengthened, with every material carried up a steep, remote site — through all the permissions and logistics a mountain plot demands.
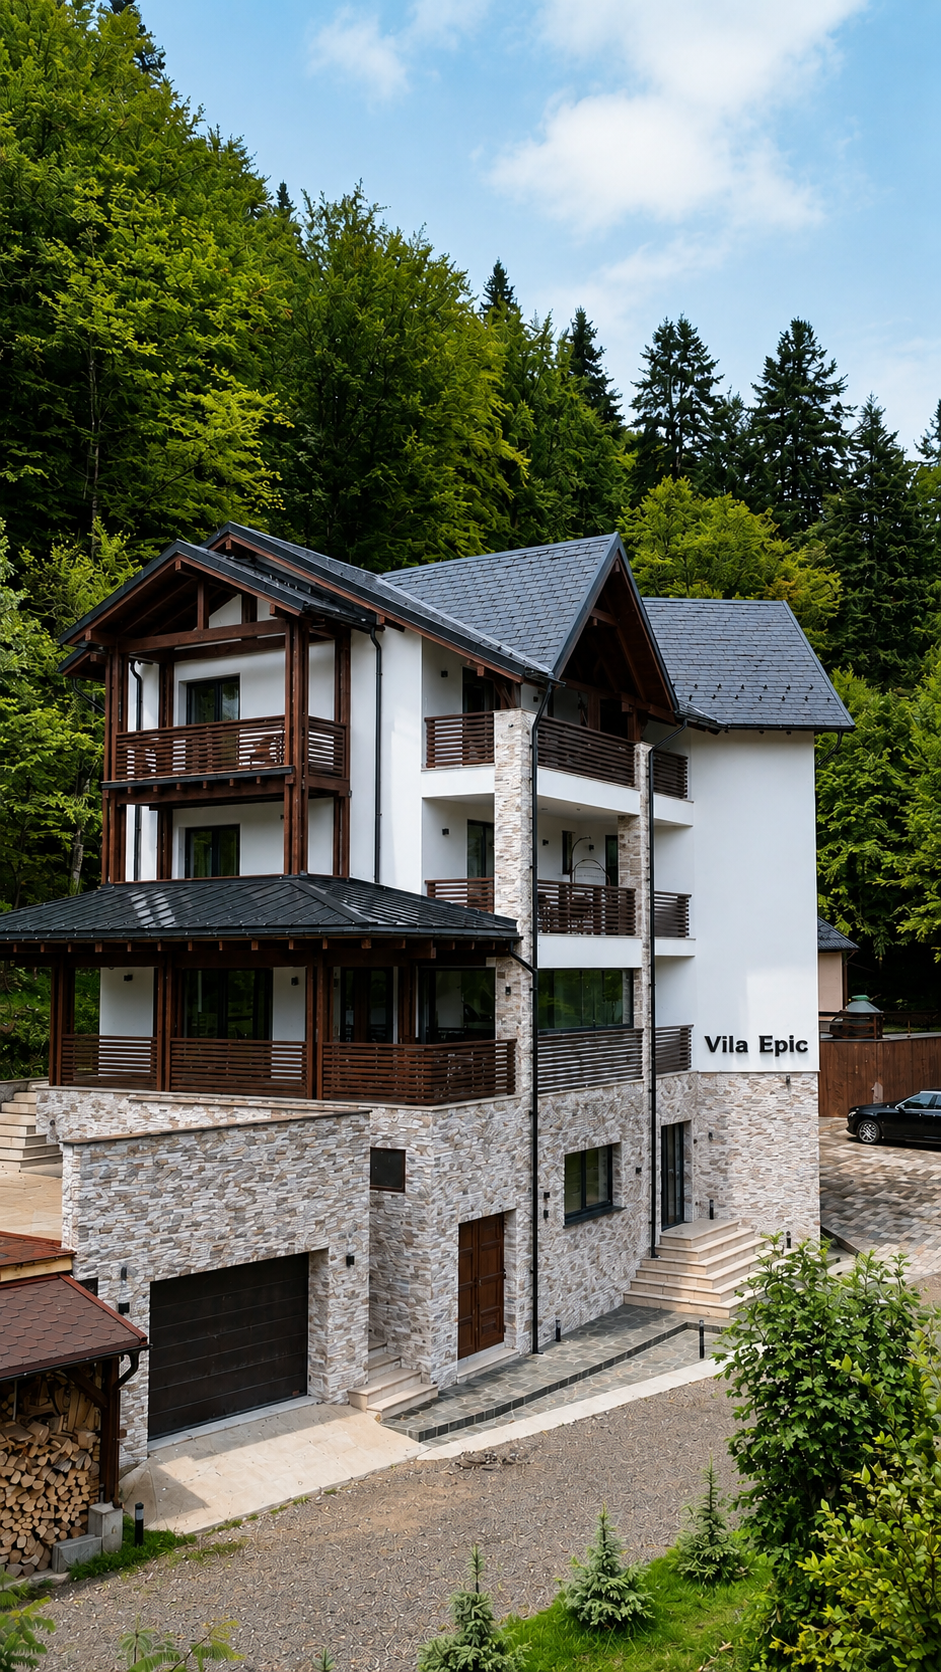
The brief: a warm, minimal interior that lets the forest do the talking, wrapped in dark timber outside so the chalet settles quietly into the landscape.
The Approach
Warm, open, wild
Four moves opened the chalet to its extraordinary setting.
Build up, strengthen down
A whole floor was added and the foundations reinforced to sit safely on the steep slope.
Free the living room
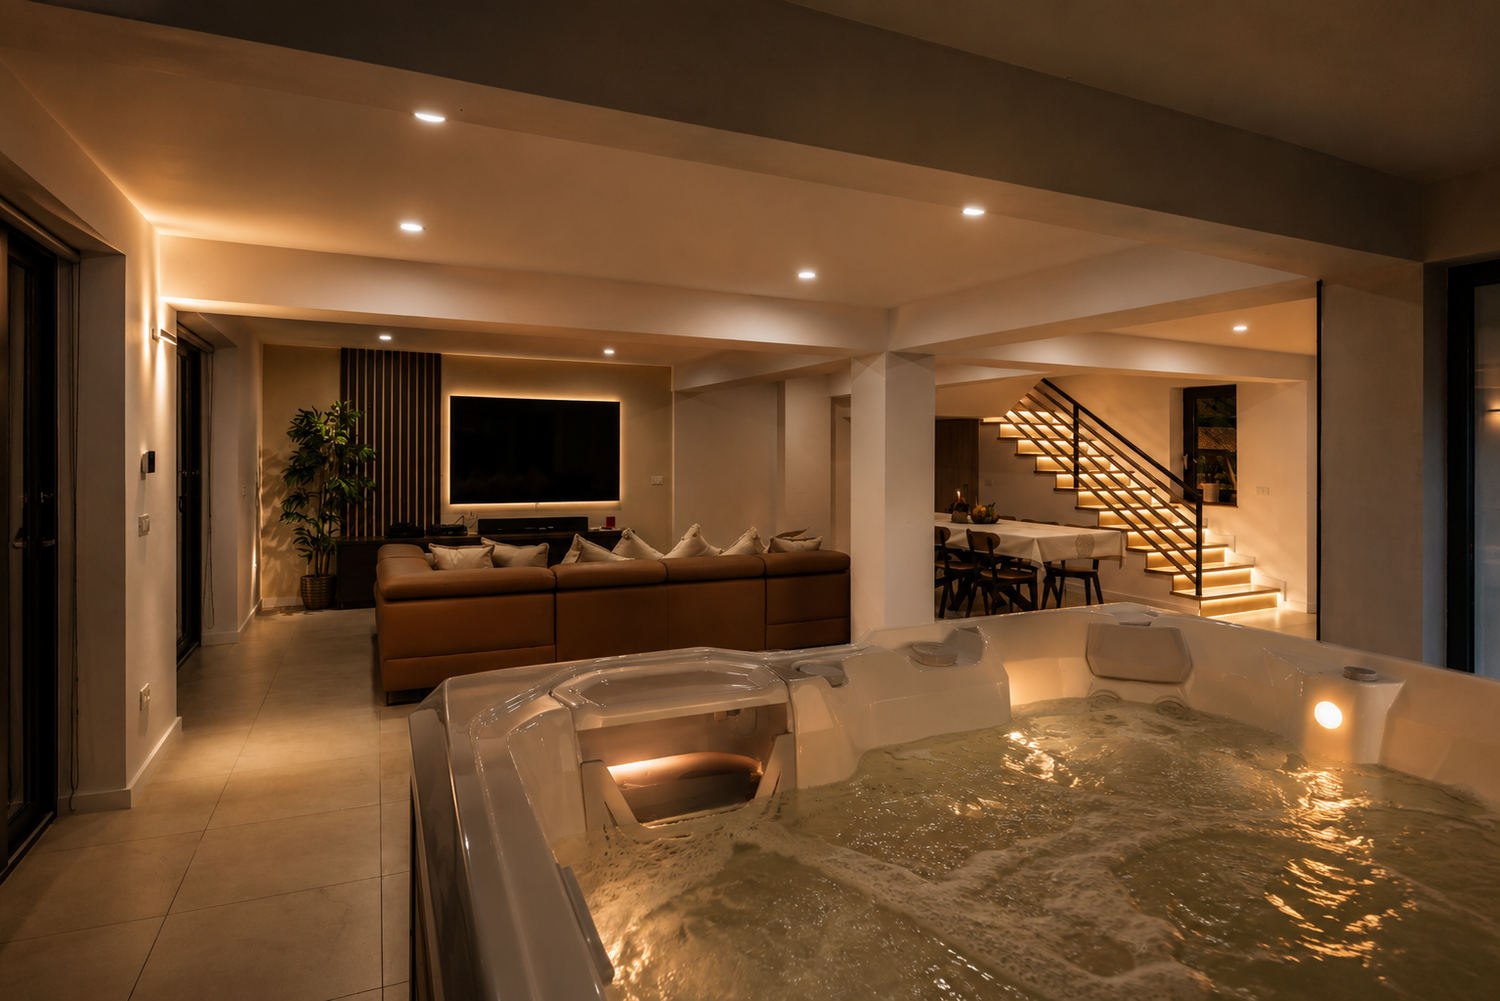
The old fireplace and its supporting column — marooned in the middle of the room — were removed, and the jacuzzi moved out to a balcony, expanding the living space and opening it to the forest.
Dark without, warm within
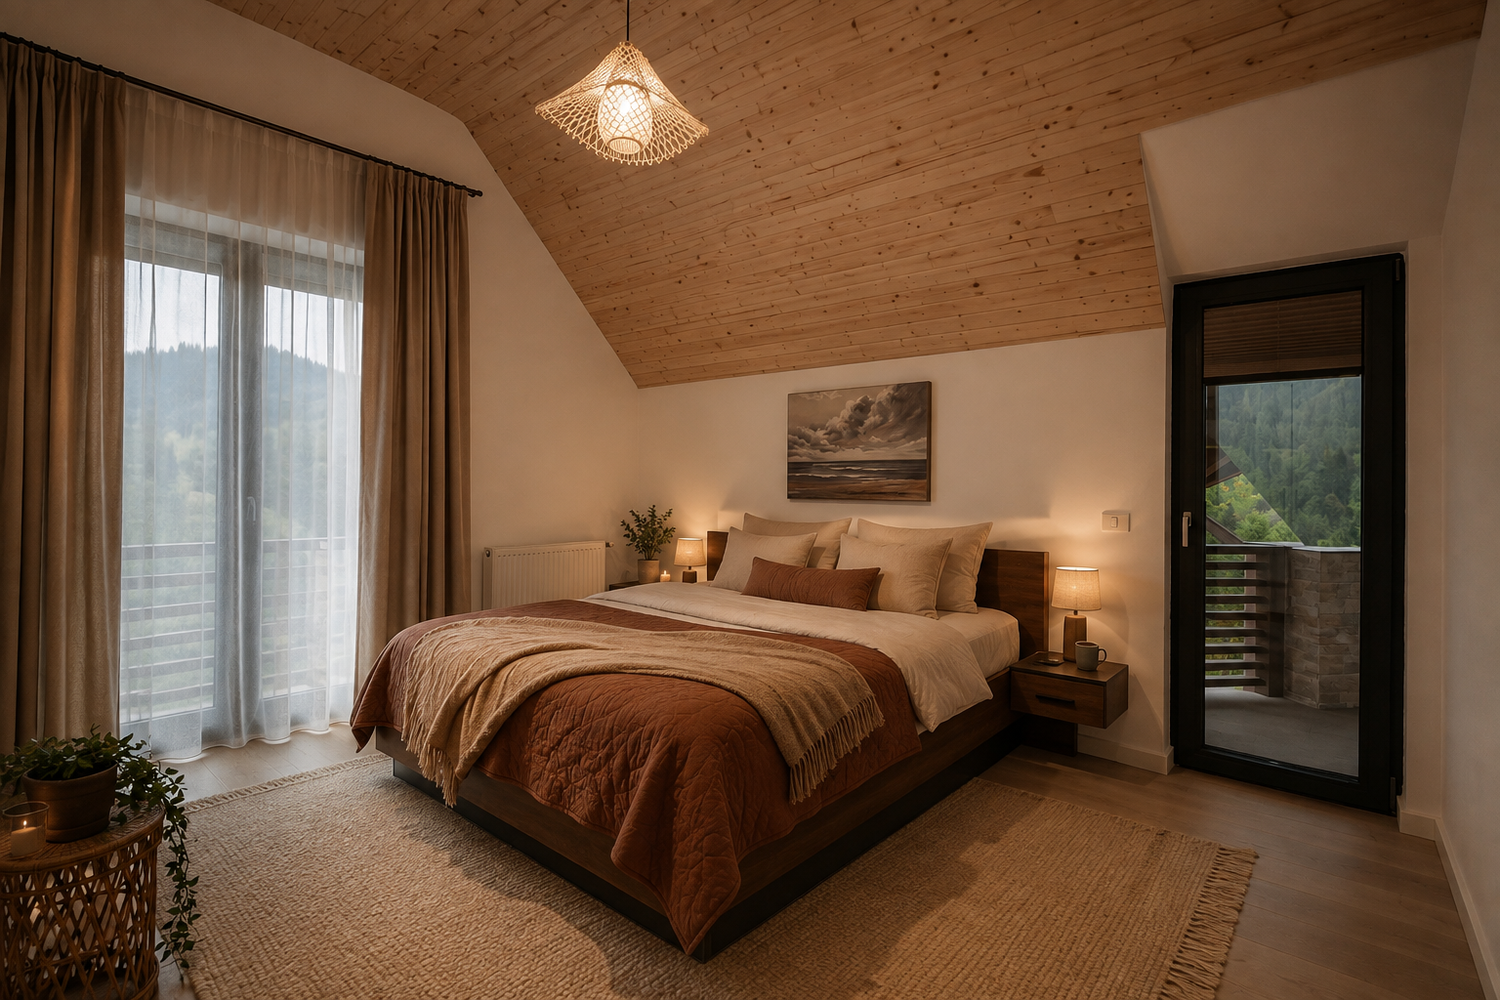
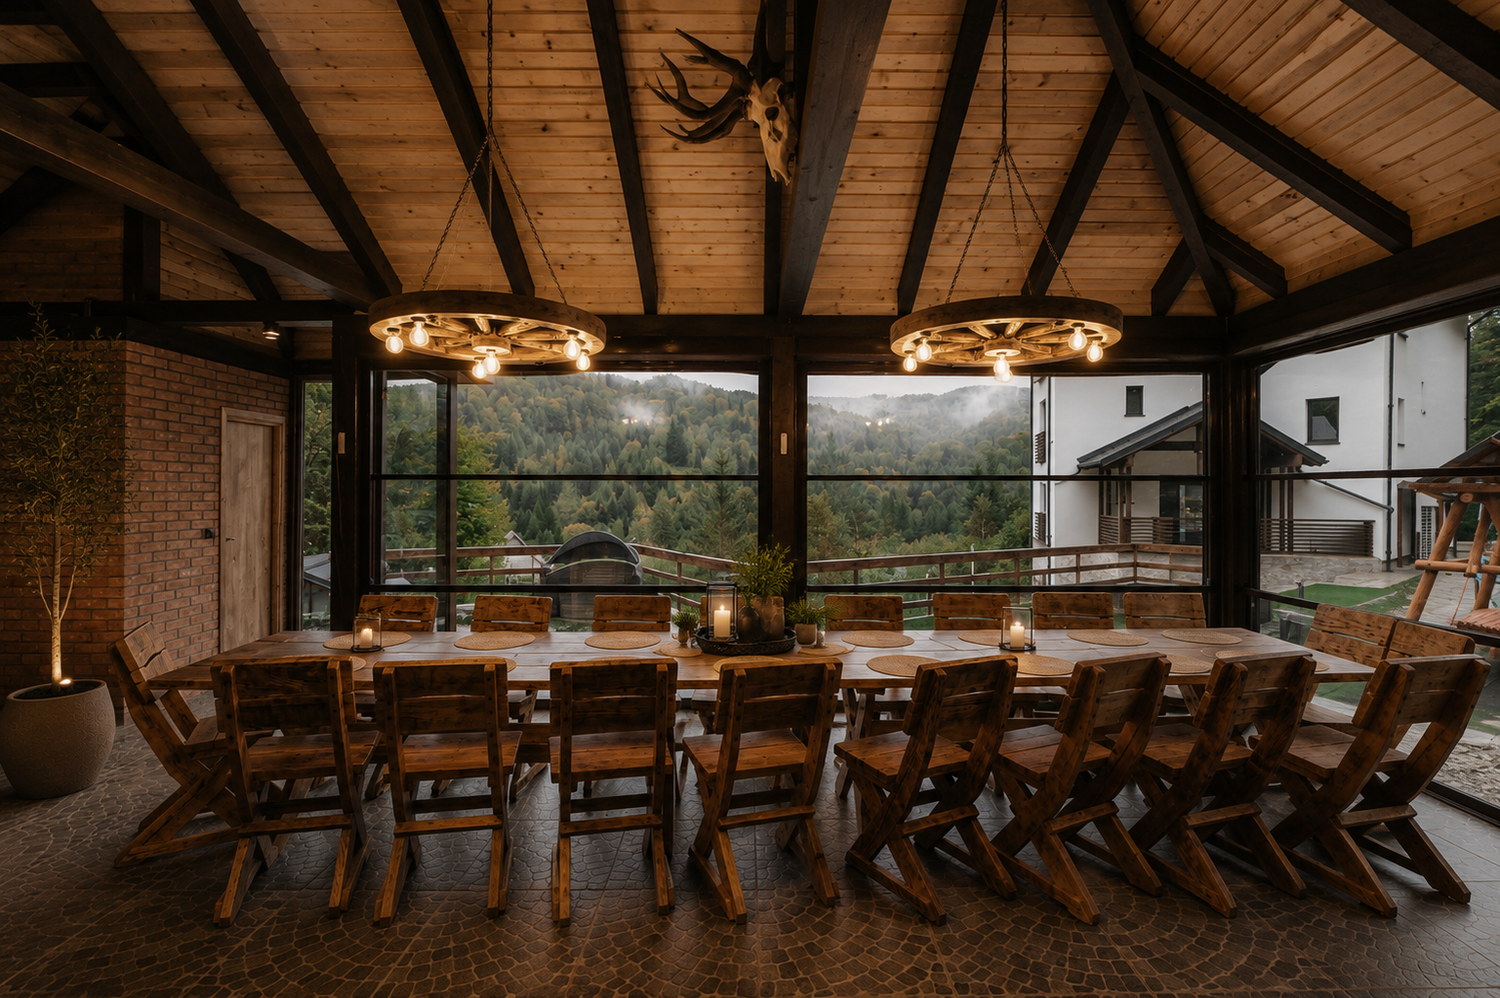
Dark timber outside lets the chalet recede into the trees; inside, warm, pared-back finishes and a high, exposed-wood loft keep the focus on the view.
Room to gather
Six ensuite bedrooms, a brick party and BBQ room, staff quarters, and access to the shared pool — built to host, and to rent.
The Spaces
A tour
A warm, characterful chalet arranged around light, timber and the forest beyond.
Living room and jacuzzi
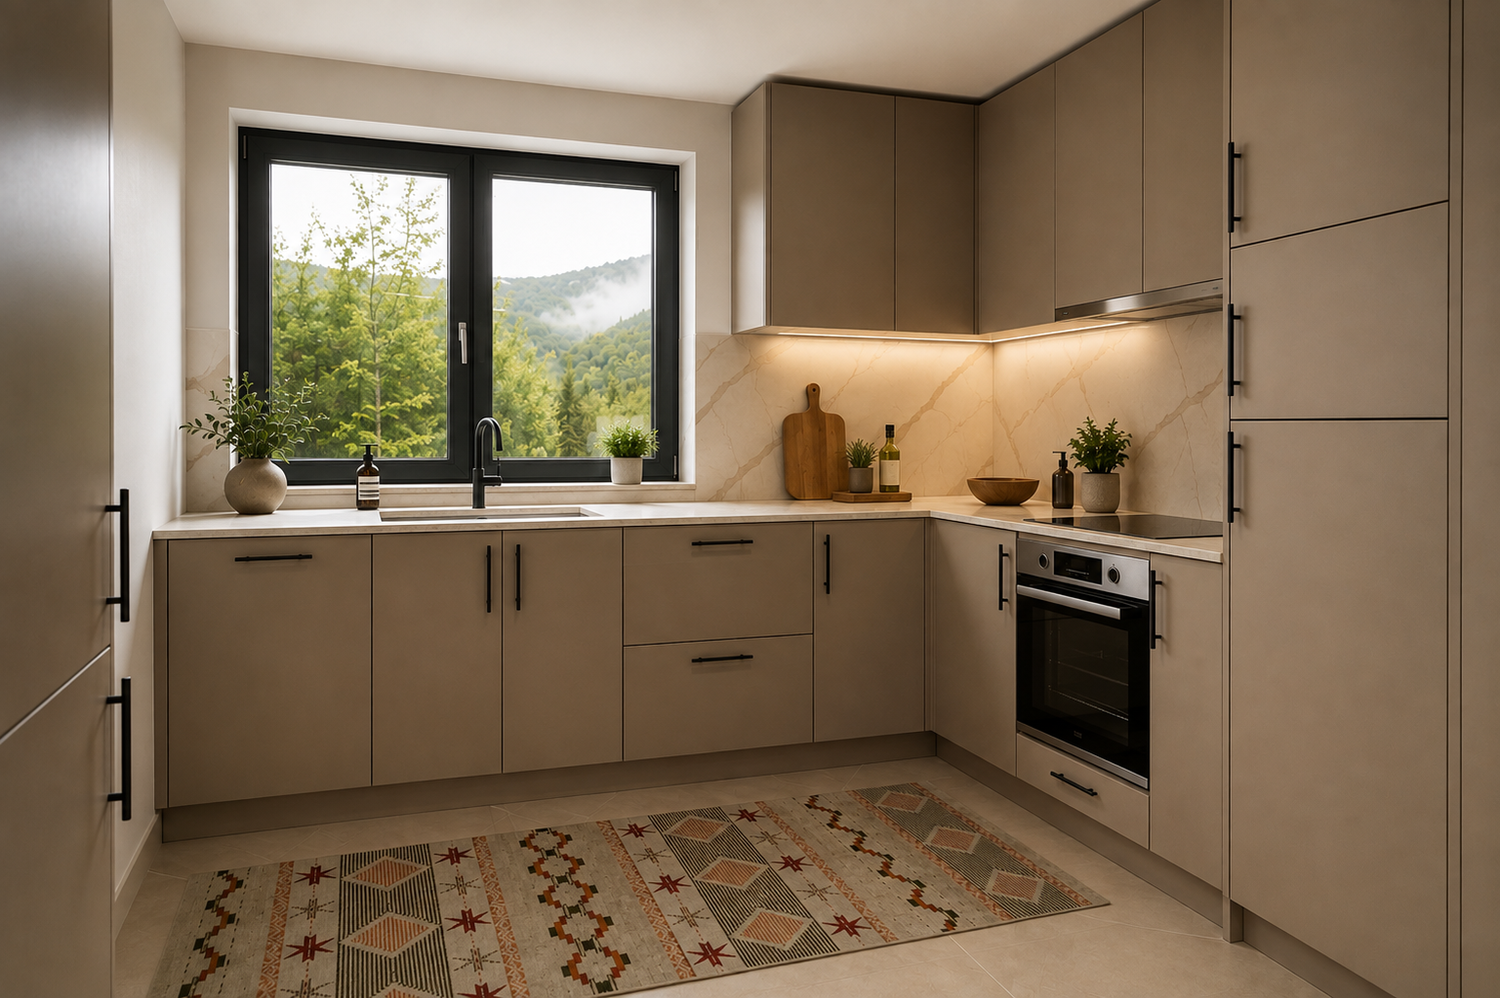
Kitchen
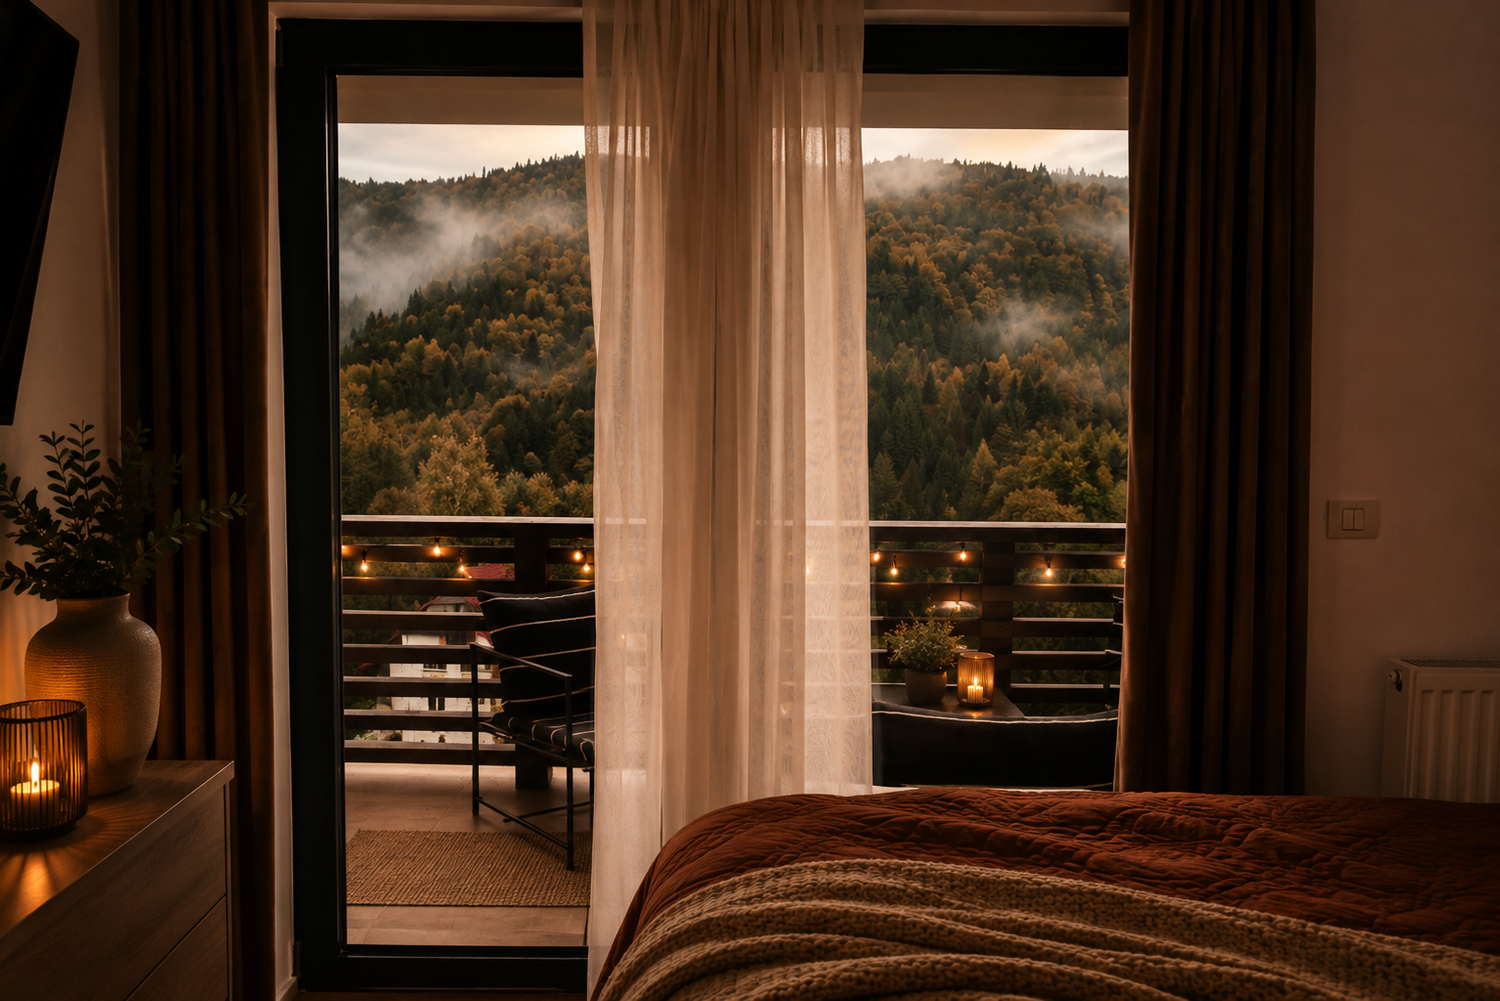
Bedroom
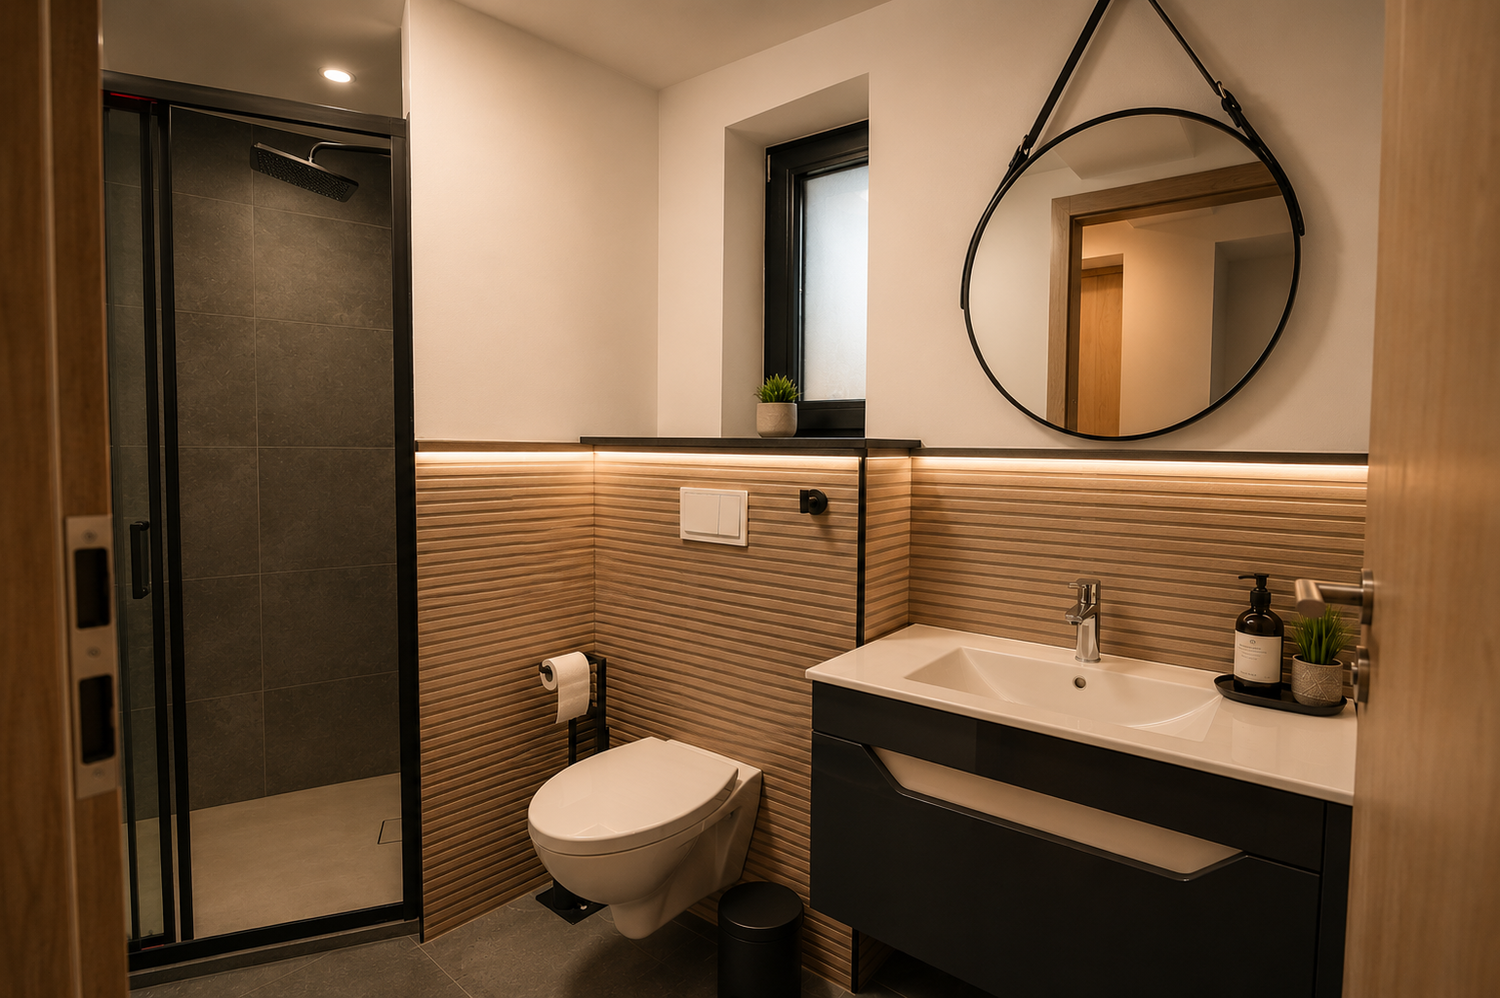
Ensuite bathroom
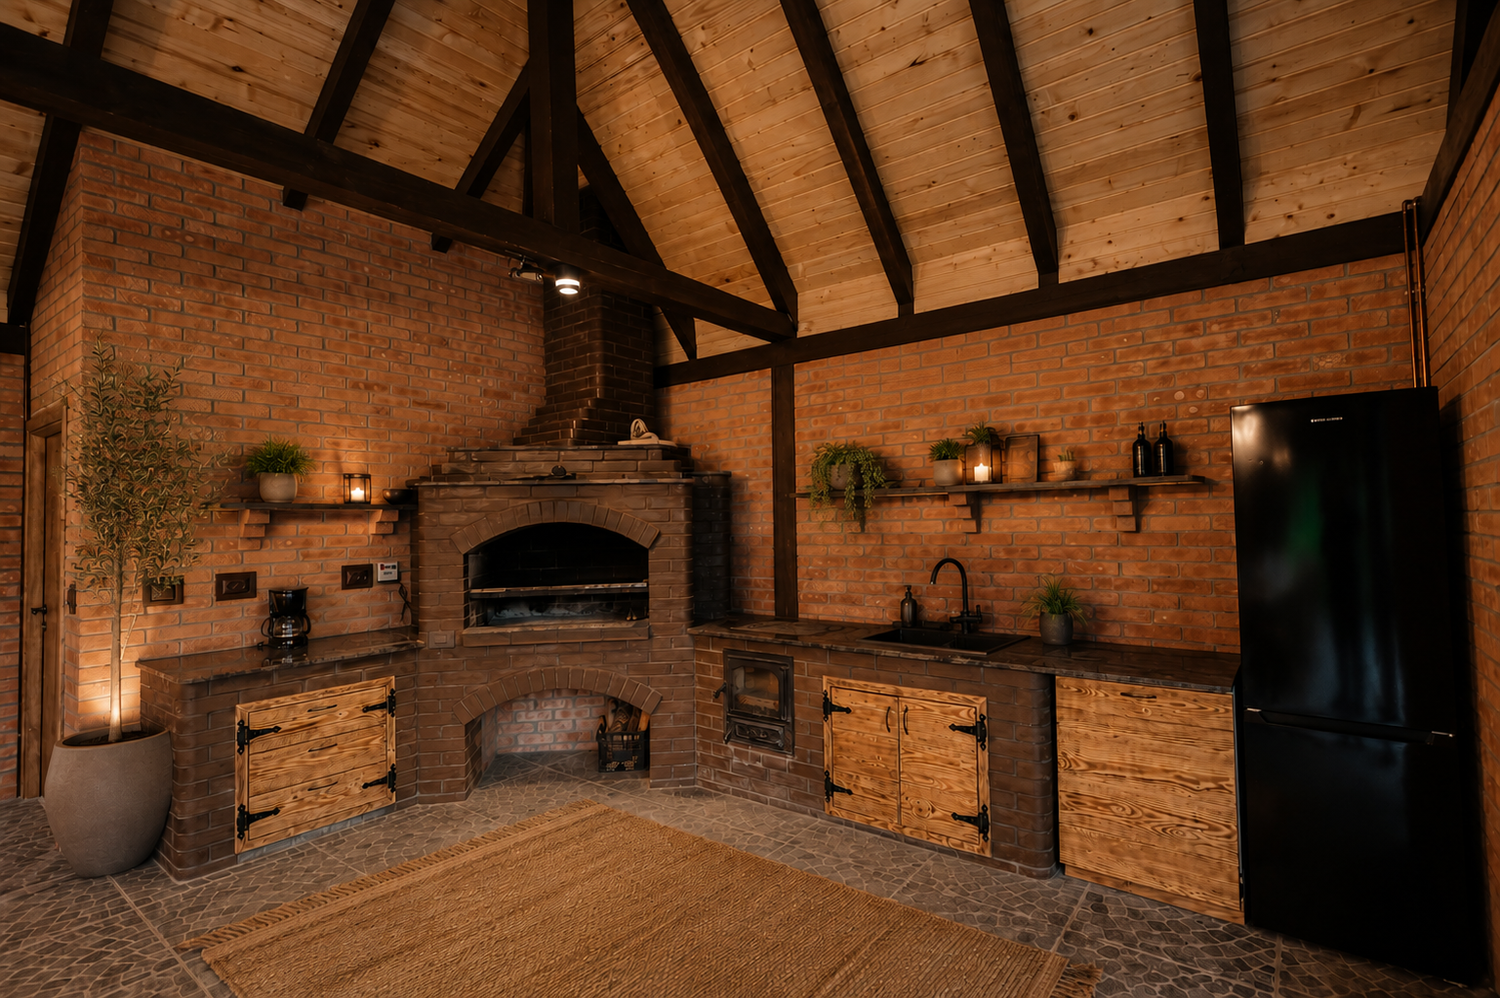
Party and BBQ room
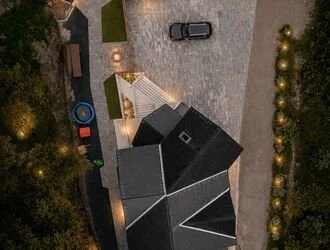
The setting from above
The Detail
Framed by the forest
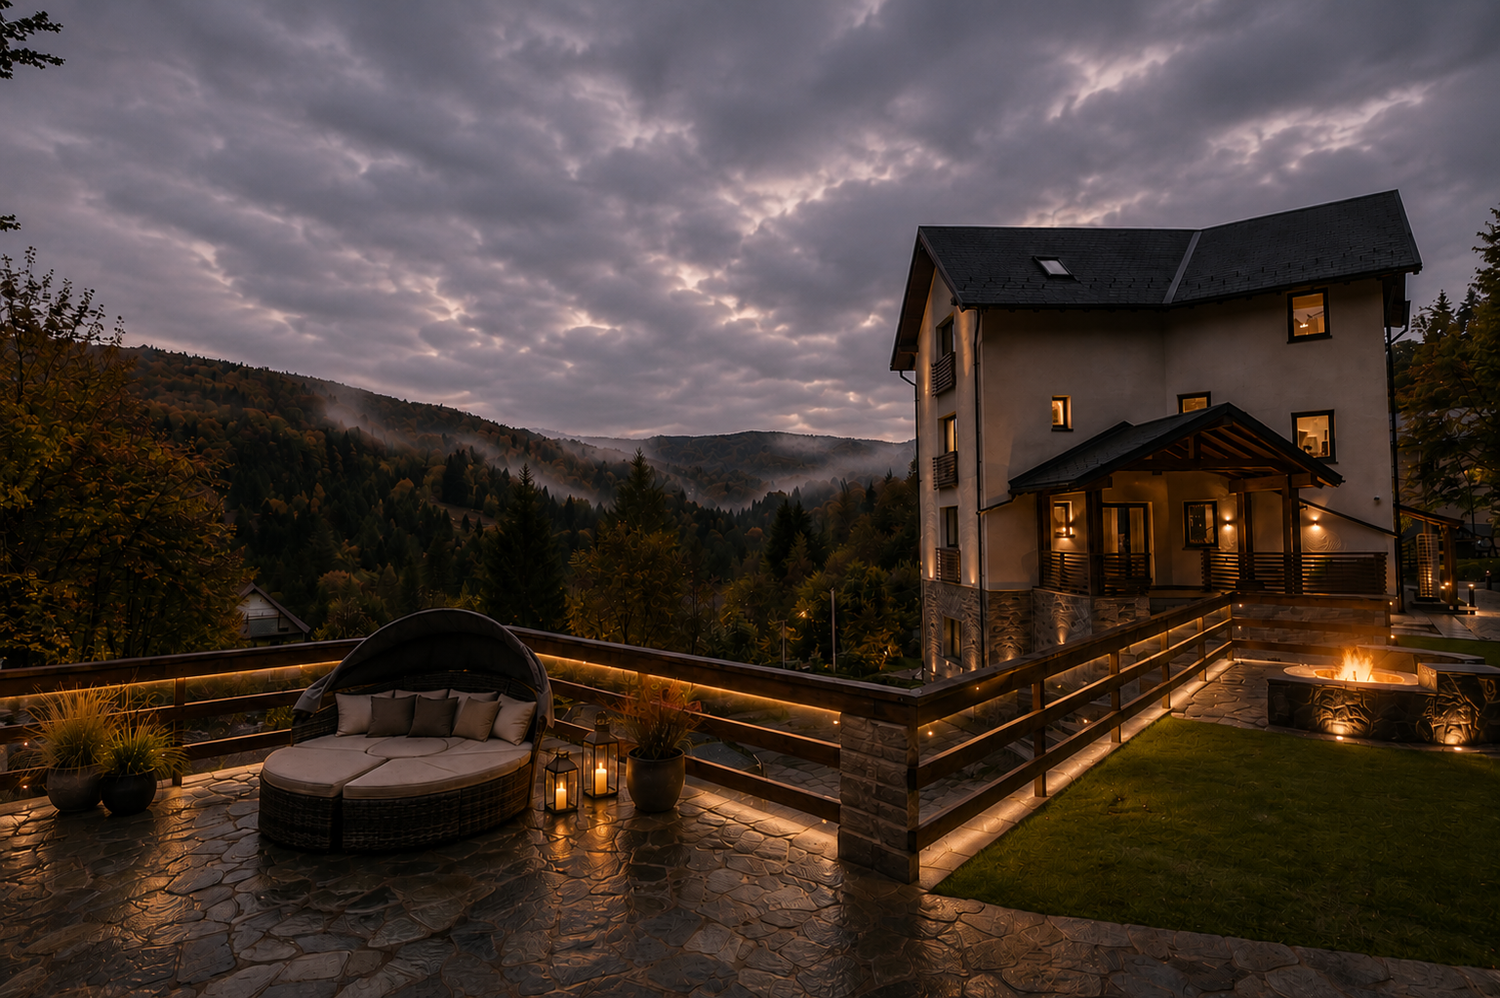
The clearest gain was outside: moving the jacuzzi to the balcony and opening the living room to a pool and terrace that look straight into the misted Carpathian forest.
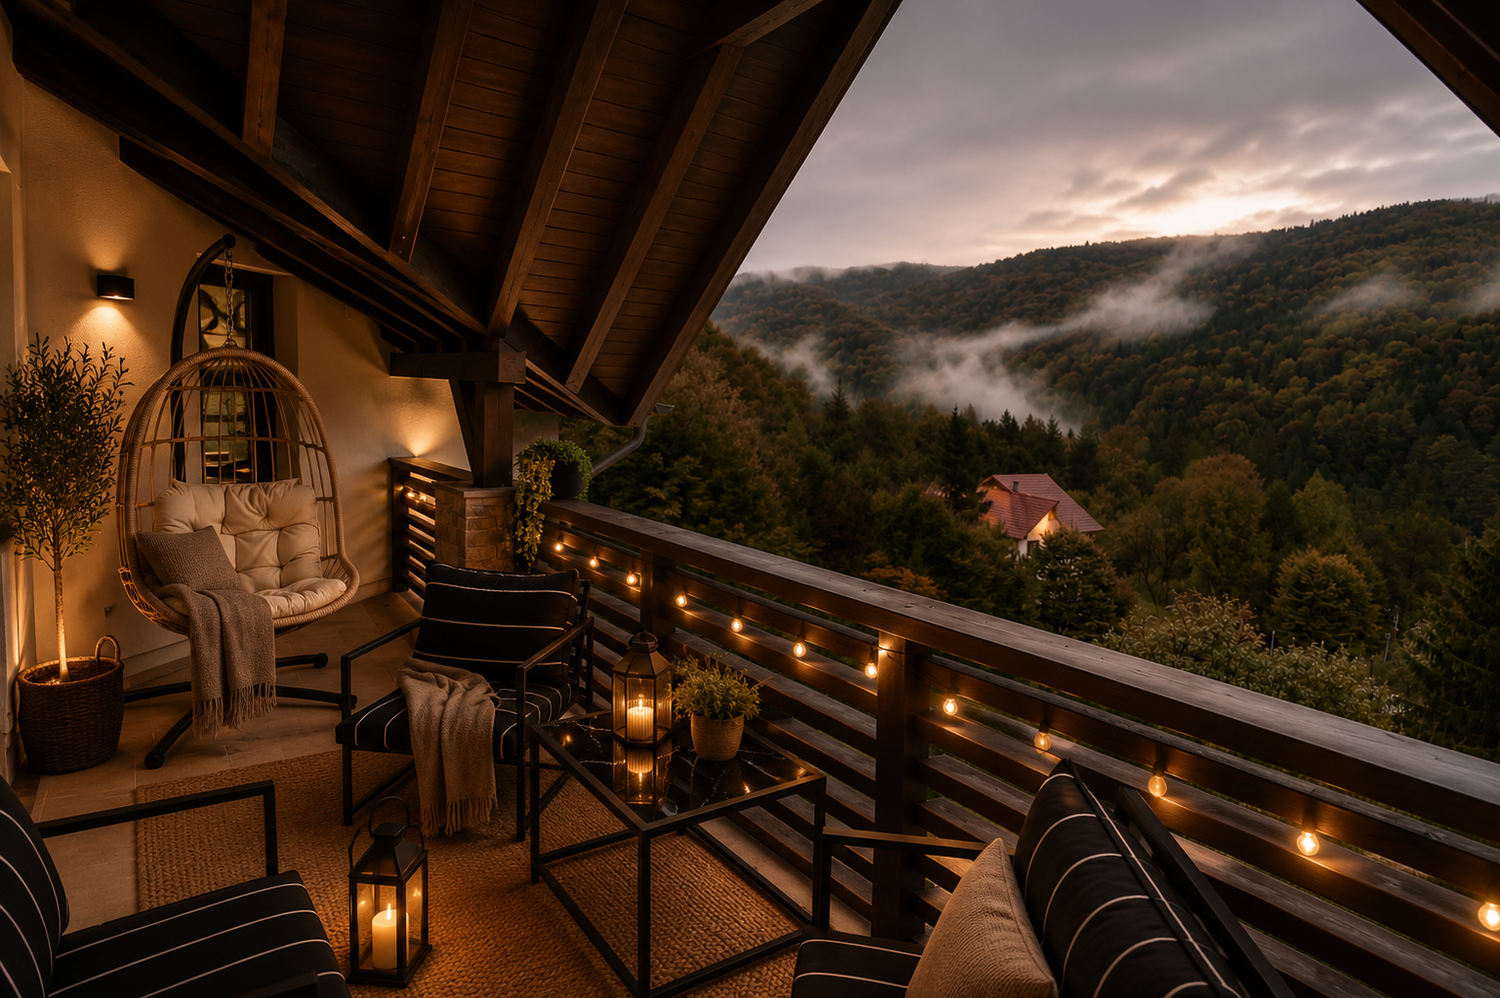
Pool and terrace with mountain view
The Result
Warm and wild
What was a dated house is now a warm, characterful mountain chalet — six ensuite bedrooms, a living room that opens to a balcony jacuzzi and pool, a brick party-and-BBQ room, and a high, timber-lined loft, all framed by uninterrupted forest.
Dark timber outside settles it into the slope; warm, minimal interiors let the Carpathians lead. Built to gather friends and family in summer and winter alike — and to welcome guests when the owners are away.
An old house on a difficult site, reborn as a retreat.
"We kept the inside quiet and warm, and let the mountains do everything else."Ana Trofin — Founder