Case Study — 01
The
First
One
Victorian House Renovation
The Brief
Where It
All Began
- Location
- Walthamstow, London
- Year
- 2017
- Budget
- £100,000
- Discipline
- Full structural renovation
- Feature
- BBC Homes Under the Hammer
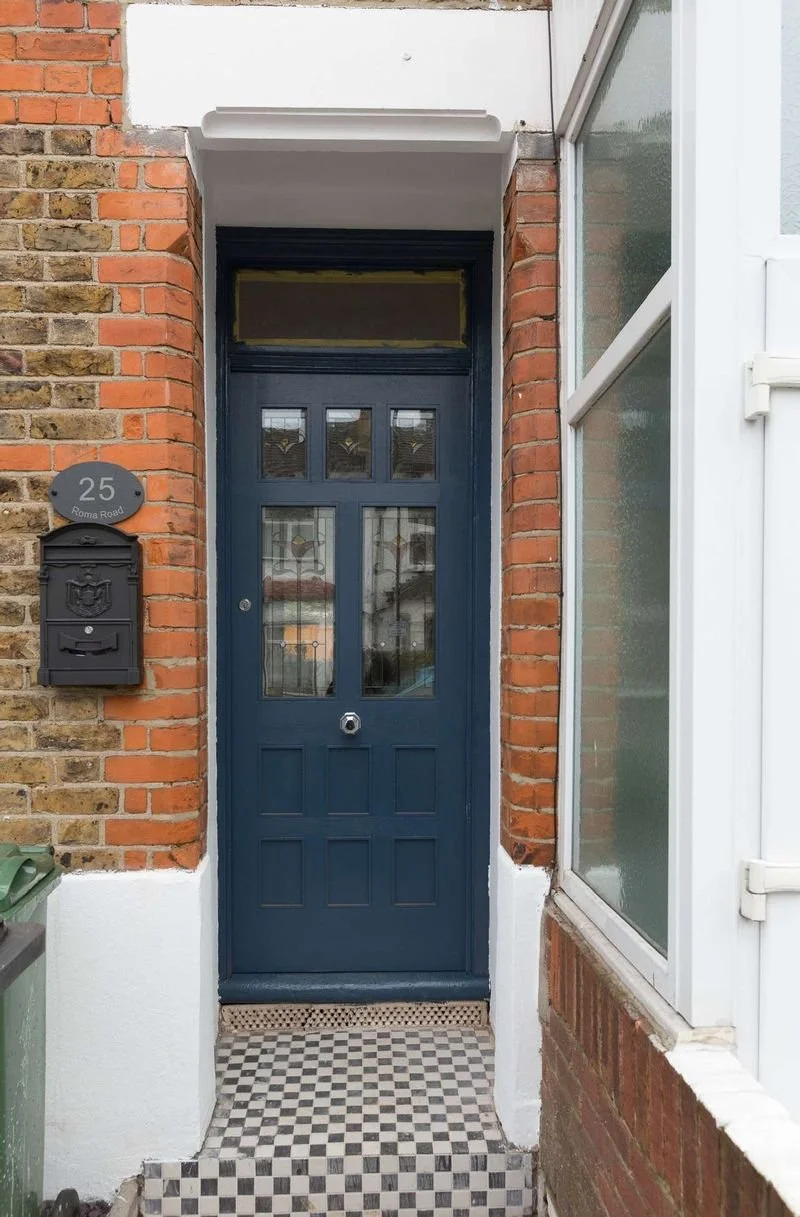
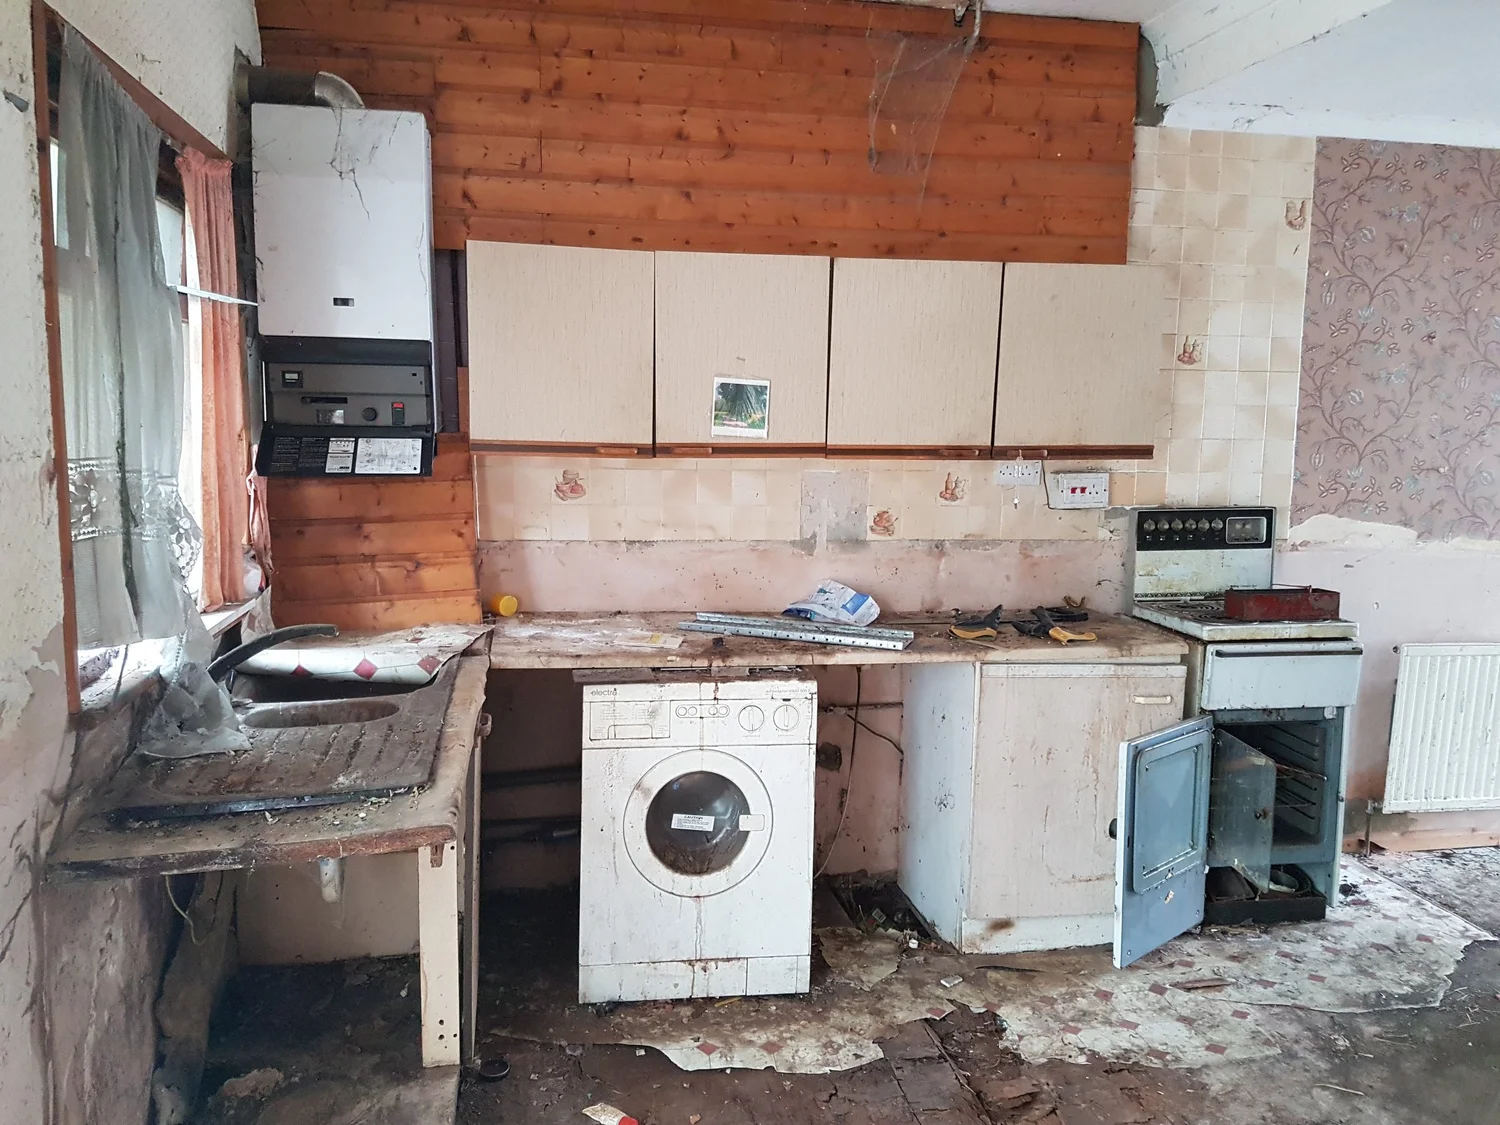
A derelict Victorian terraced house on Roma Road — bought at auction, stripped back to its bones, and rebuilt from scratch. This was the project that started my journey into property development and interior design.
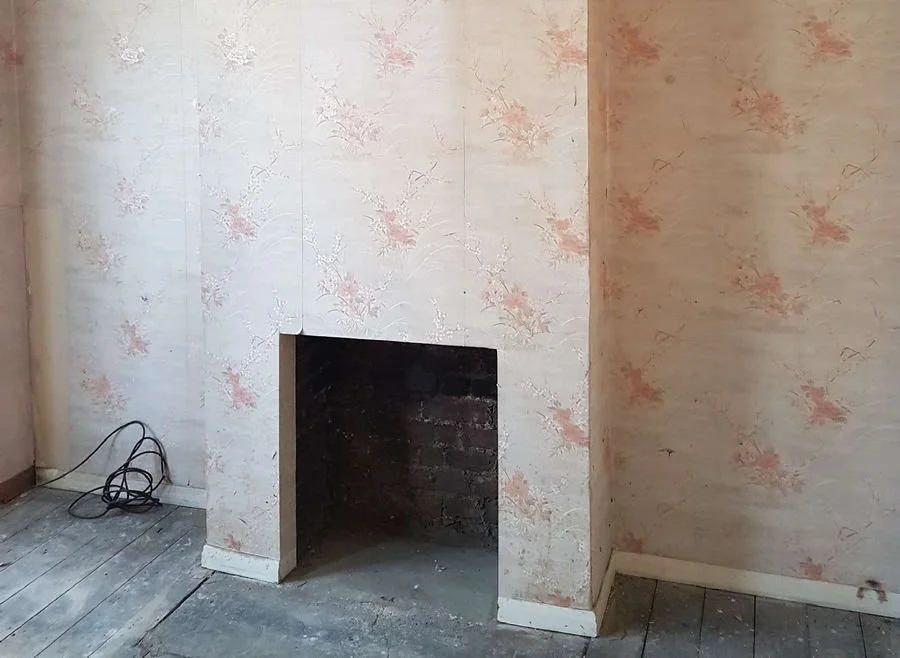
Every challenge arrived at once: structural surprises hidden behind the walls, a fixed £100,000 budget, and a commitment to source nothing off the shelf. The house was completely gutted and reimagined room by room.
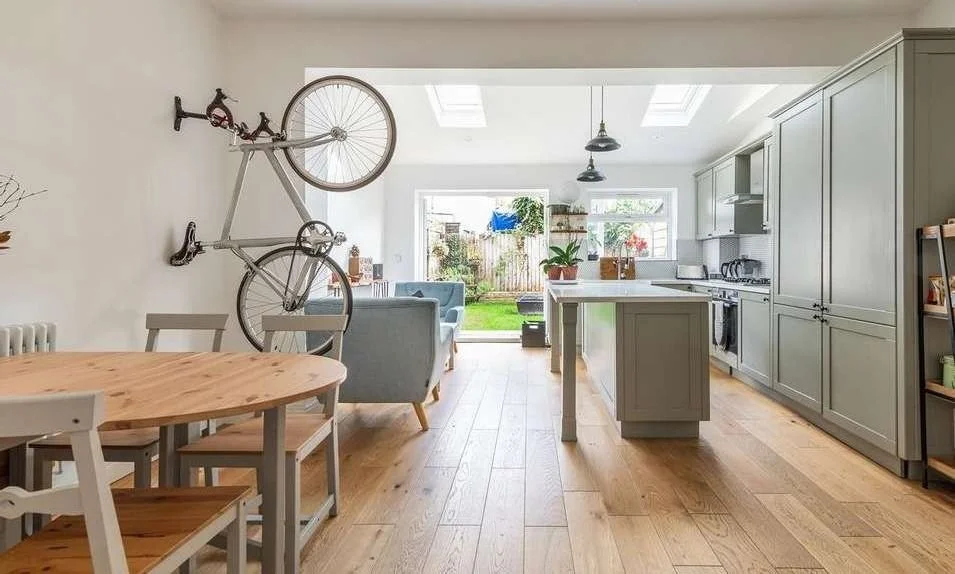
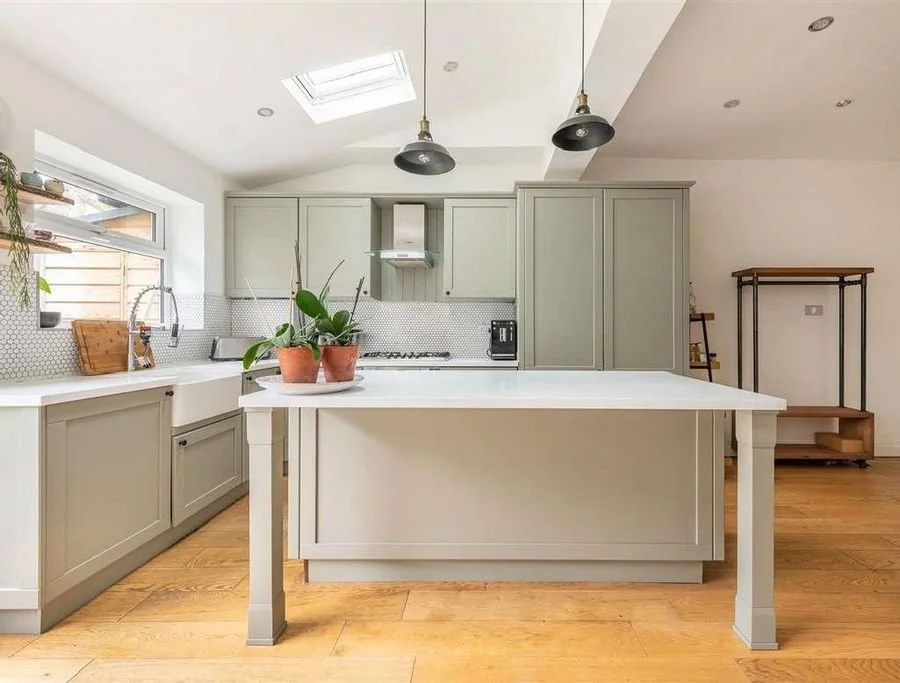
A loft conversion added a new bedroom with an en-suite and bespoke fitted storage, while a rear extension made room for an entirely new kitchen. The result was a home returned to its character — and then some.
The Approach
Nothing Off
The Shelf
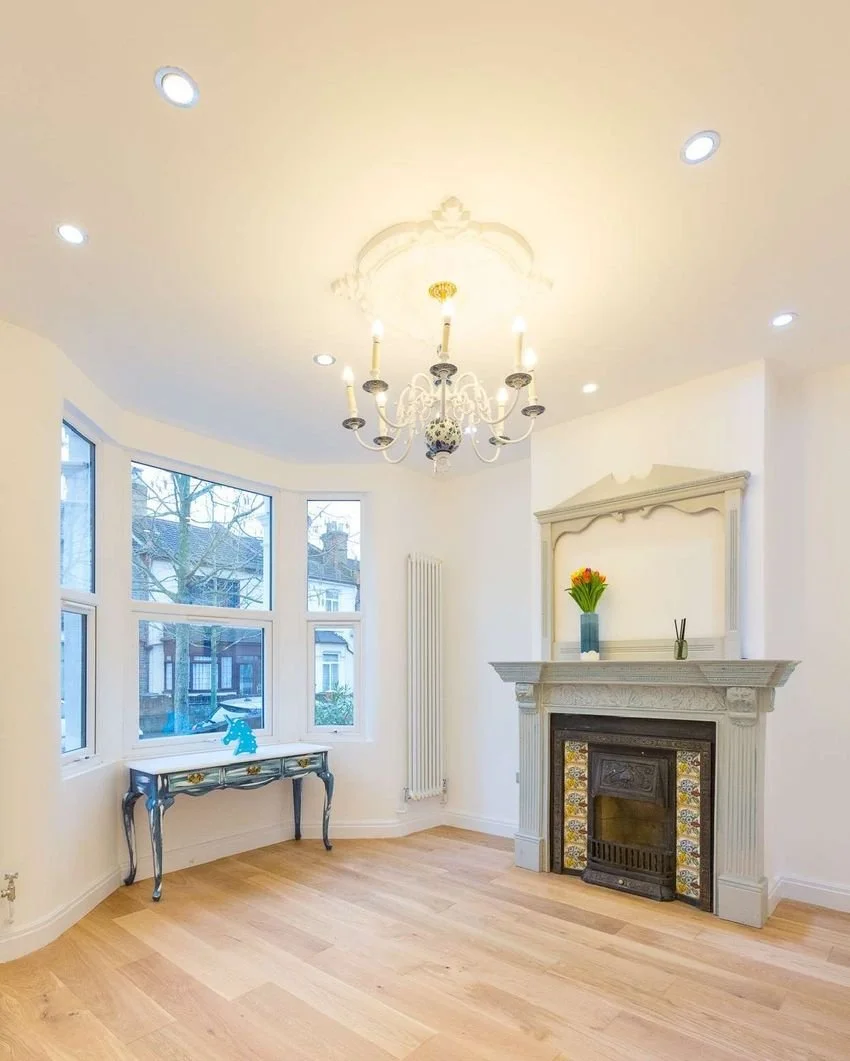
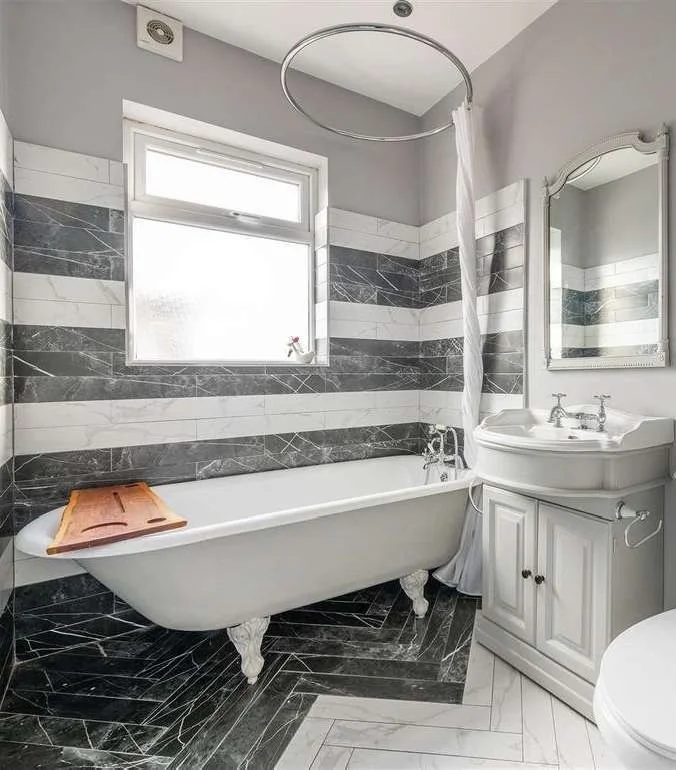
The design revived the home's character through salvage, restoration and a careful eye for detail. Each fixture had a history — found, restored, and given a second life.
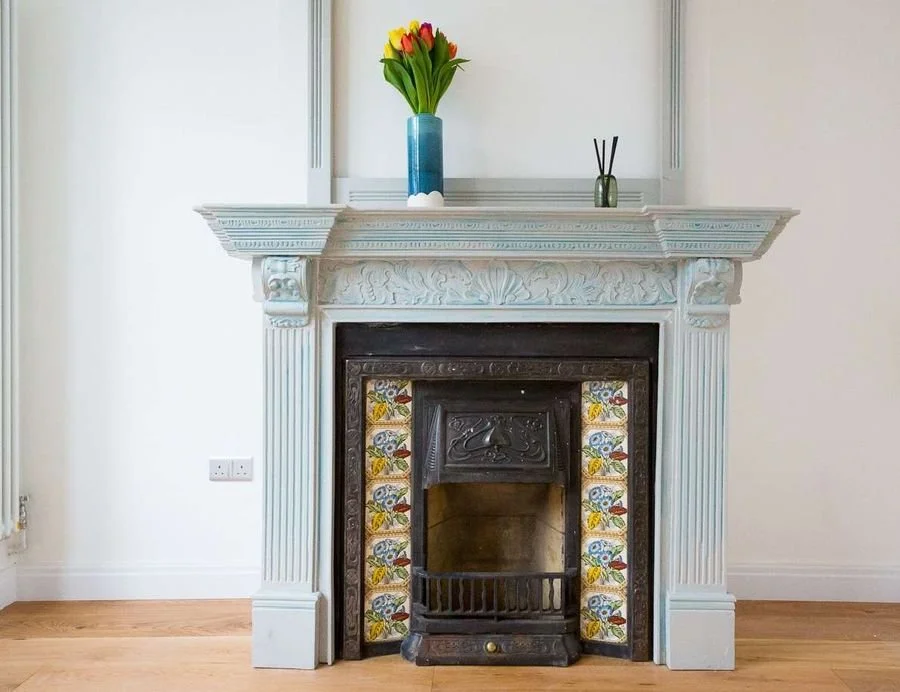
The fireplace surround
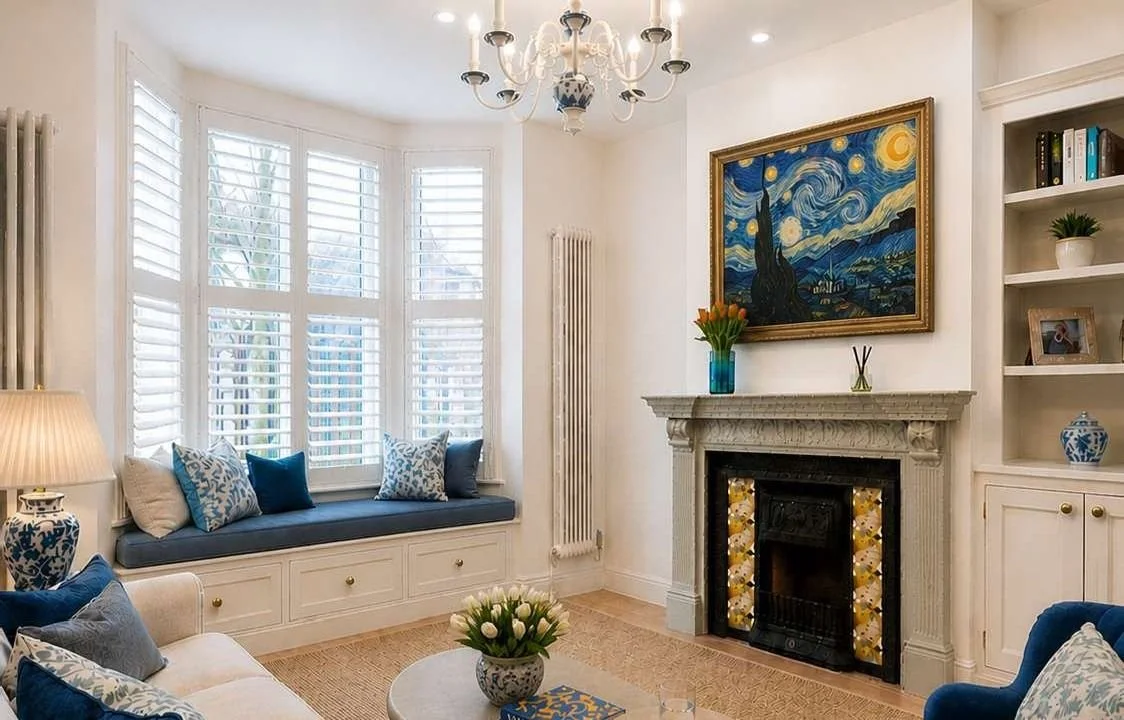
An ornate surround found on Shpock, stripped back by hand and painted a soft duck-egg blue to anchor the living room.
The Delft chandelier
Sourced piece by piece and fitted by hand — a centrepiece that set the tone for the whole restoration.
The clawfoot bath
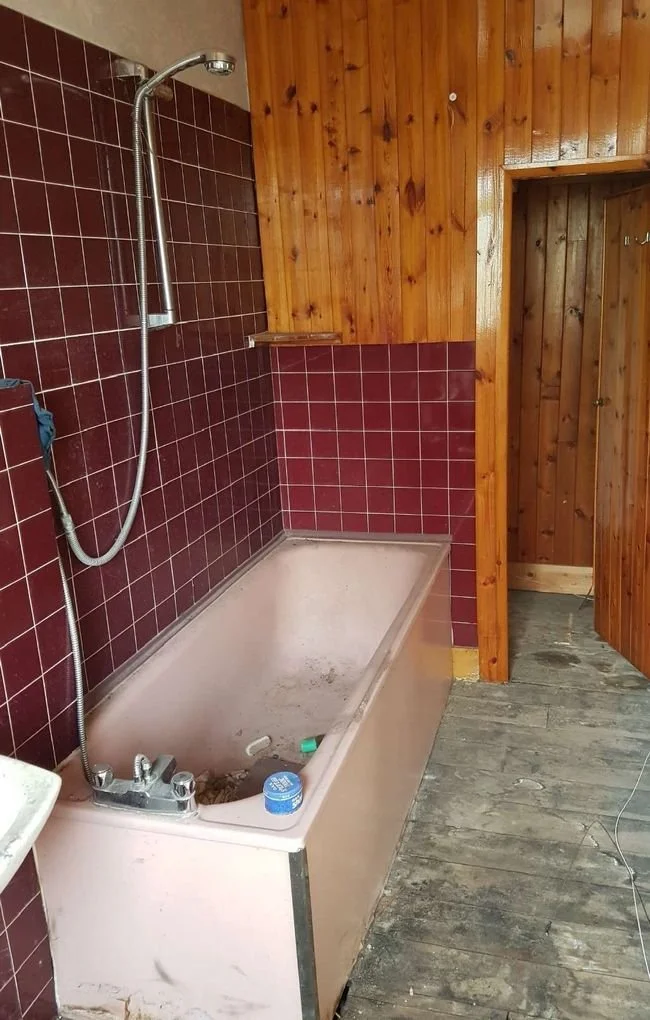
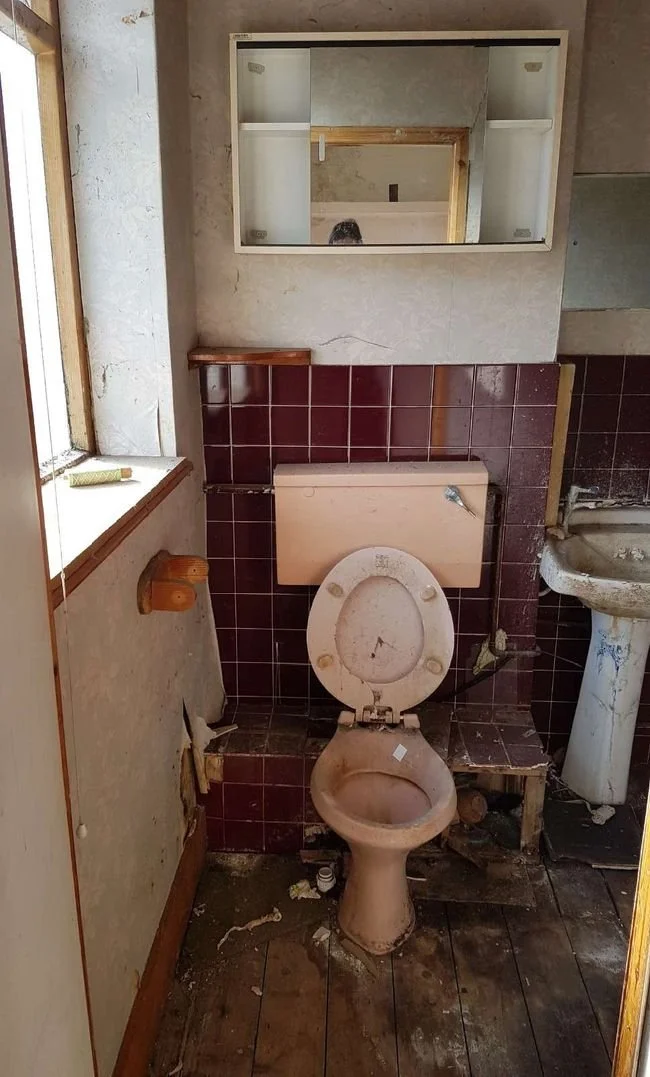
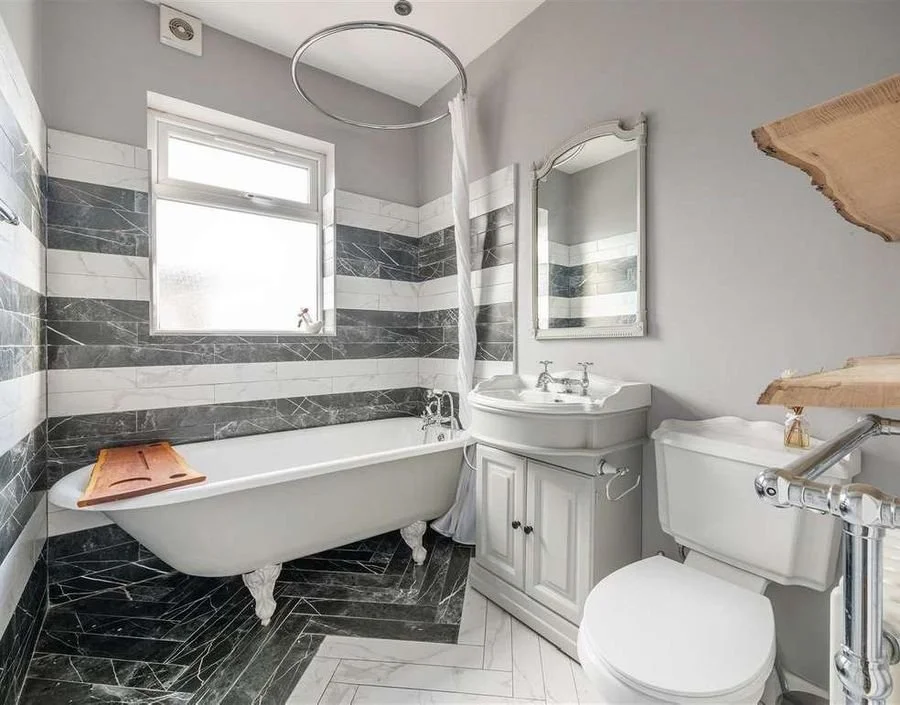
A roll-top bath and matching sink salvaged from a lord's estate in Surrey, restored for the family bathroom.
The console table
Found and painstakingly restored — proof that the right piece rarely comes new.
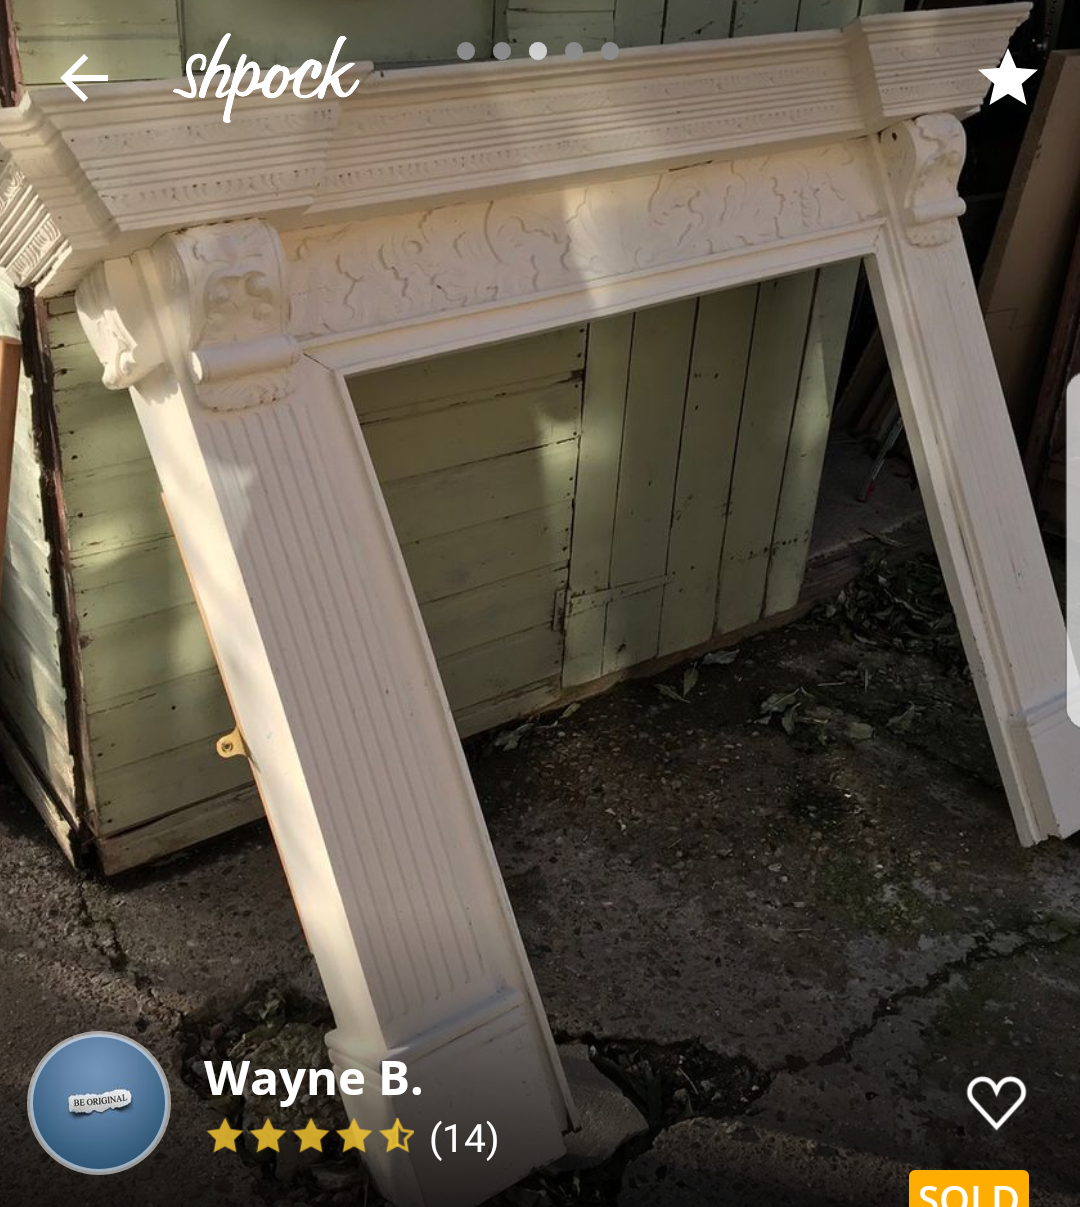
The original listing — found on Shpock
The Work
Before & After
From bare brick to a finished family home in eight months — gutted, extended, and rebuilt room by room.
The Result
Filmed By
The BBC
When the BBC filmed the renovation for Homes Under the Hammer — aired 3rd May 2018 — the transformation spoke for itself. A house bought derelict at auction had become a warm, characterful family home.
It was hard: structural surprises, budget pressure, and decisions I would make differently today. But it taught me the craft I still use on every project — how to see potential in a wreck, plan through to completion, and hold a clear concept from first site visit to final reveal.
Everything that Trofini Designs stands for now — considered layouts, honest materials, and enduring comfort — started here.
"Stripped back to its bones, and rebuilt from scratch."Ana Trofin — Founder