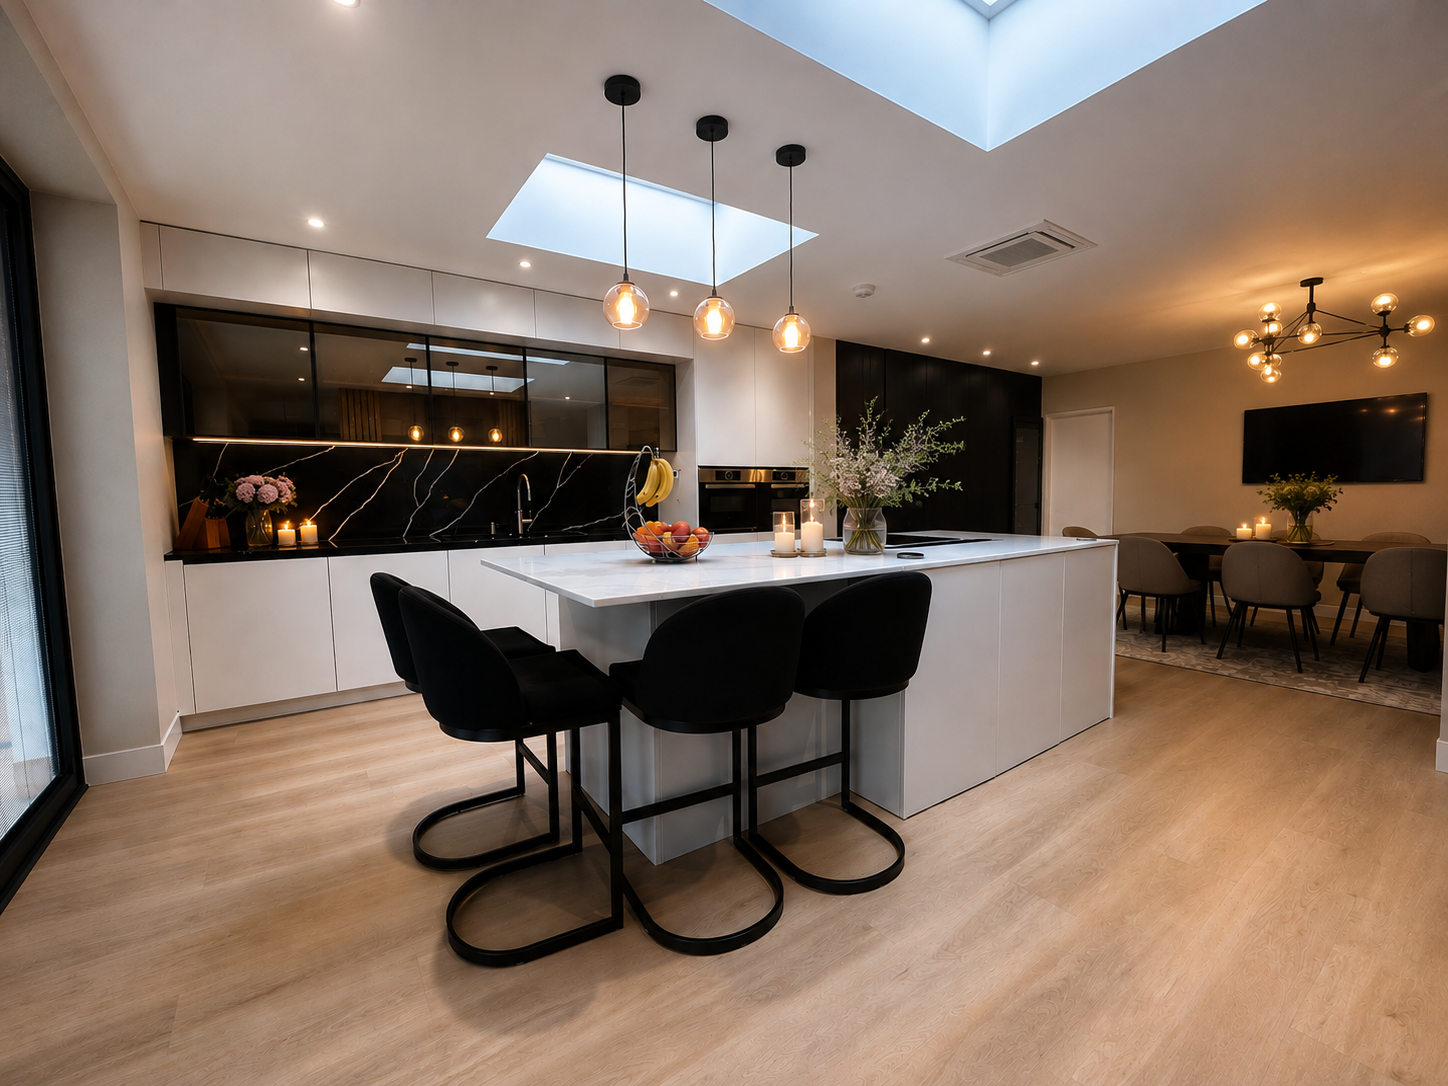
5 bed house in barnet, London
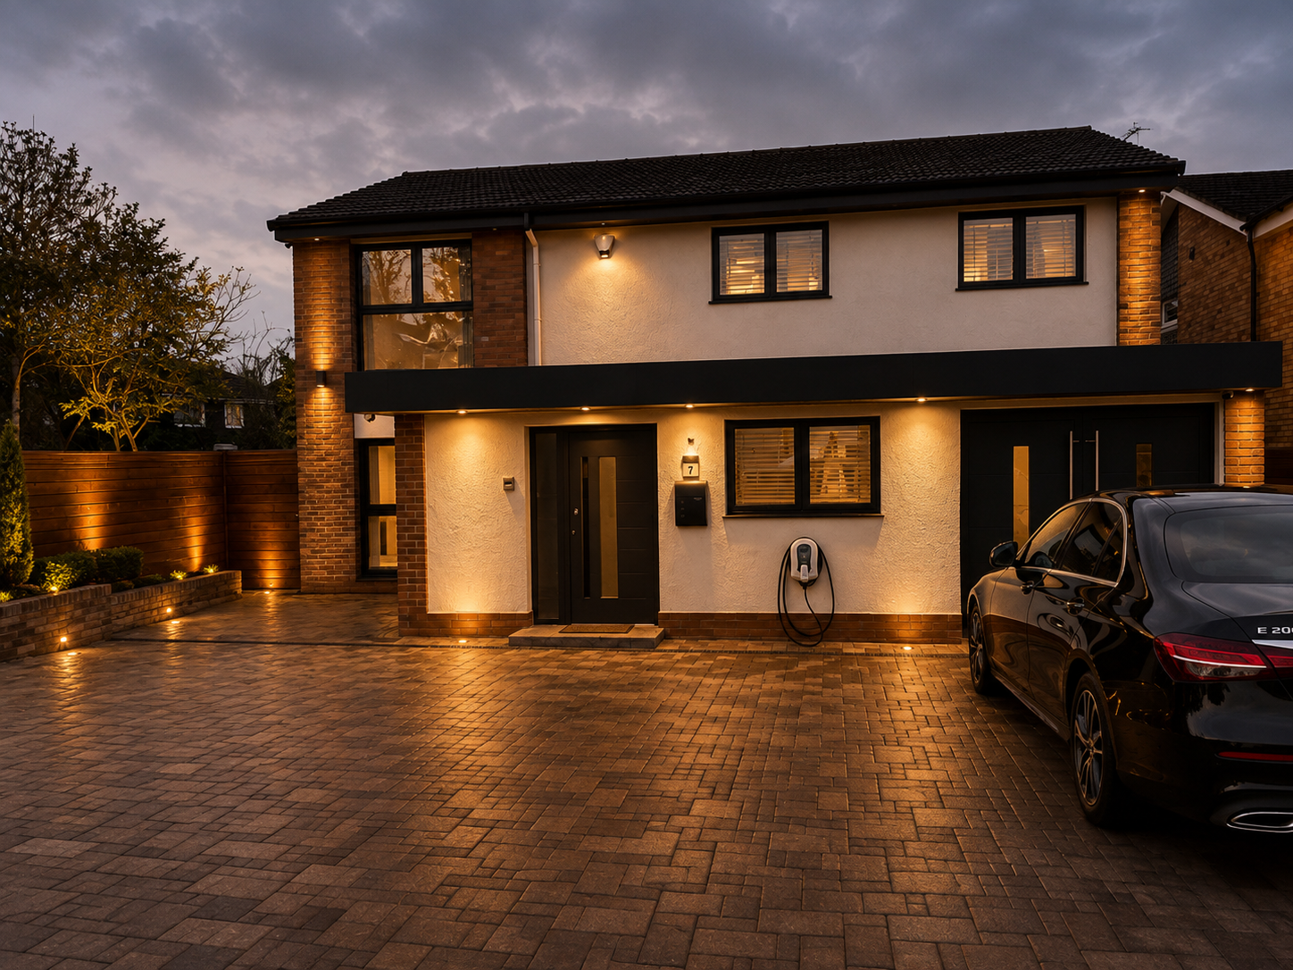
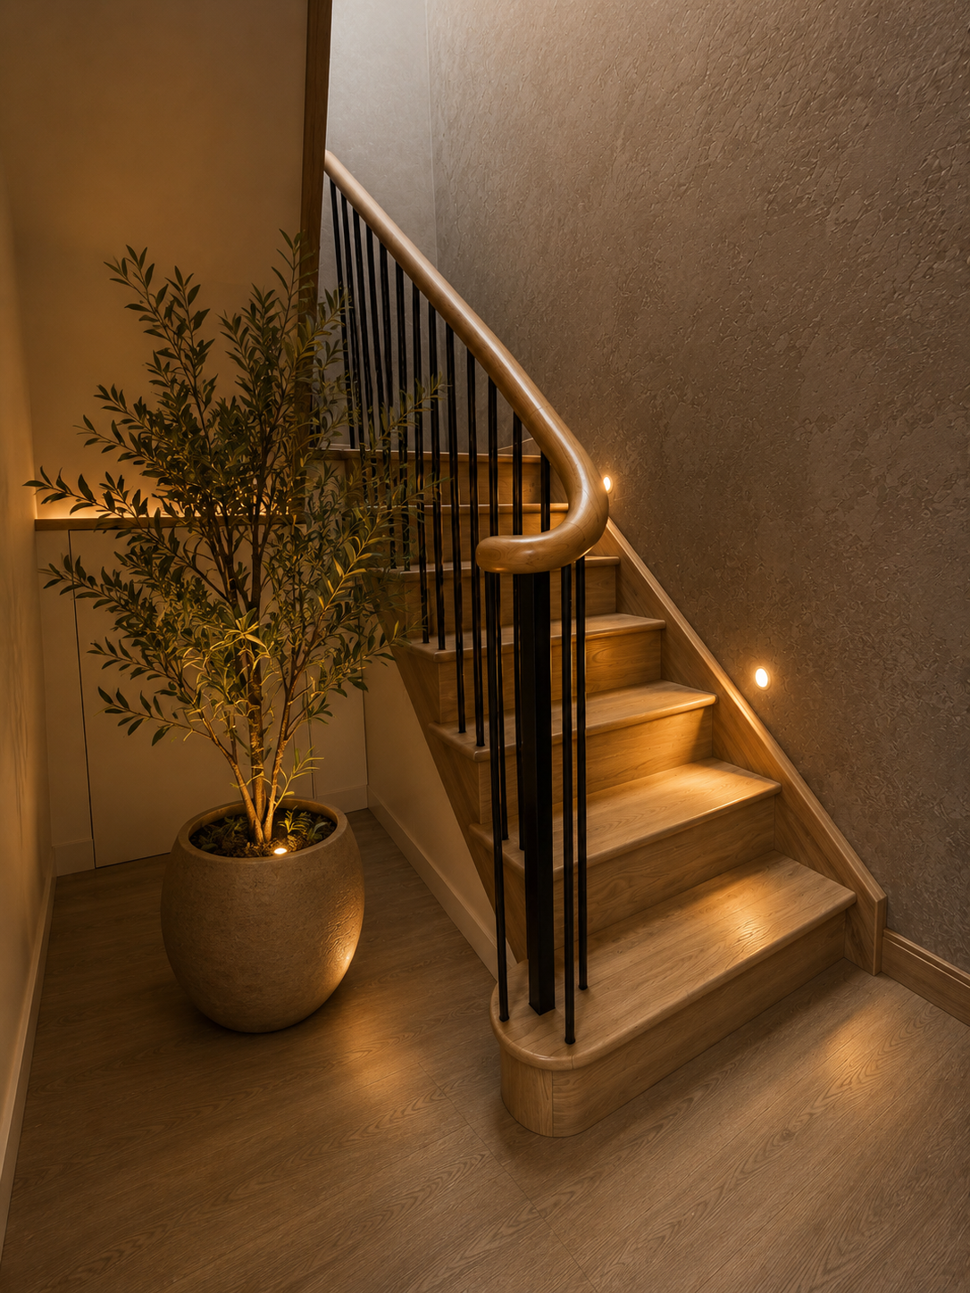
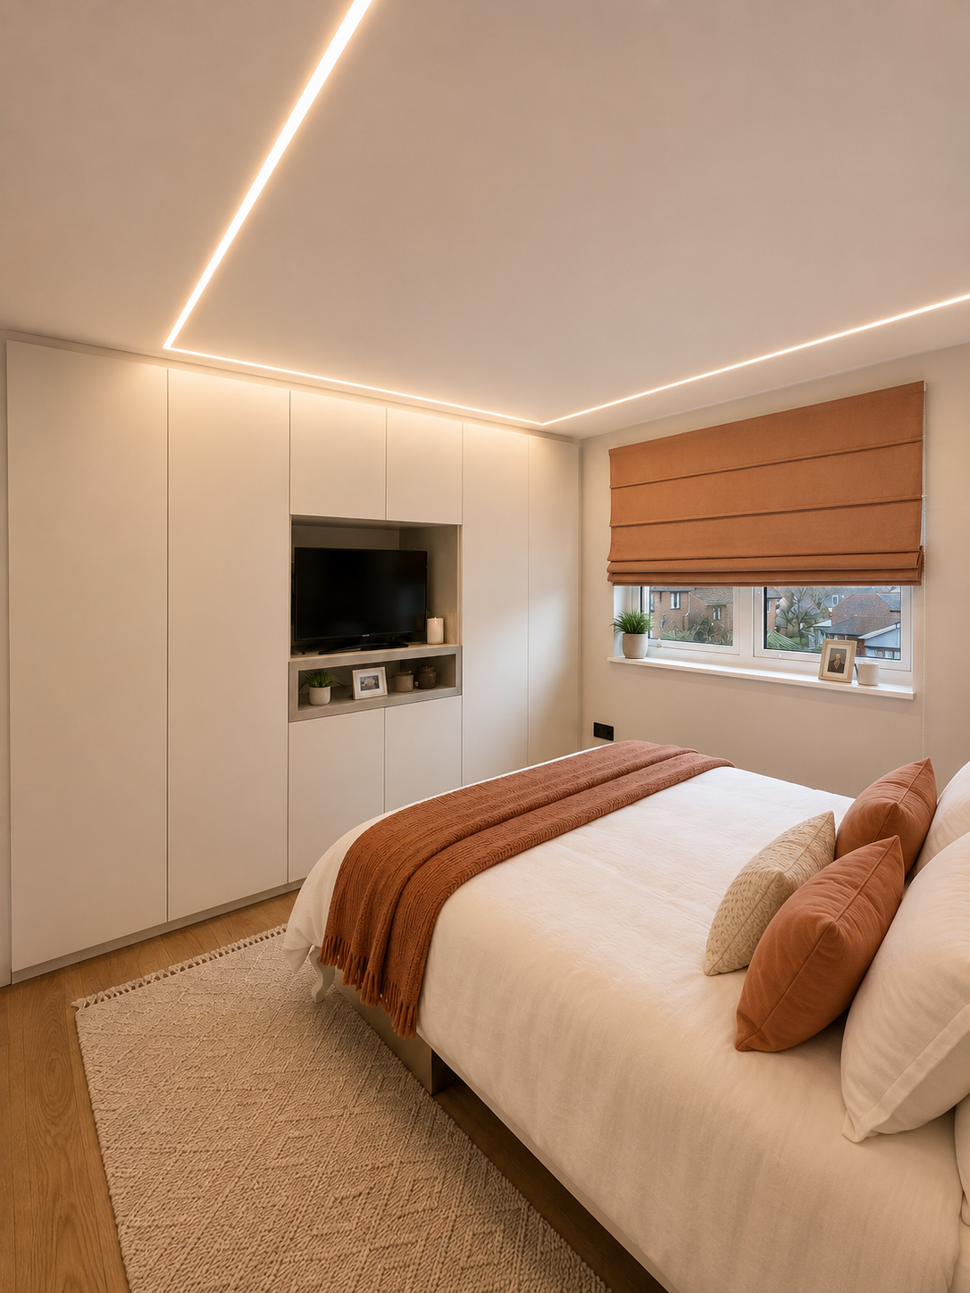
A dated five-bedroom house in Barnet, home to a couple and their two children — a teenager and a younger one. They wanted a bright, open, hard working family home: somewhere everyone could gather, yet slip away to their own space when they wanted to.
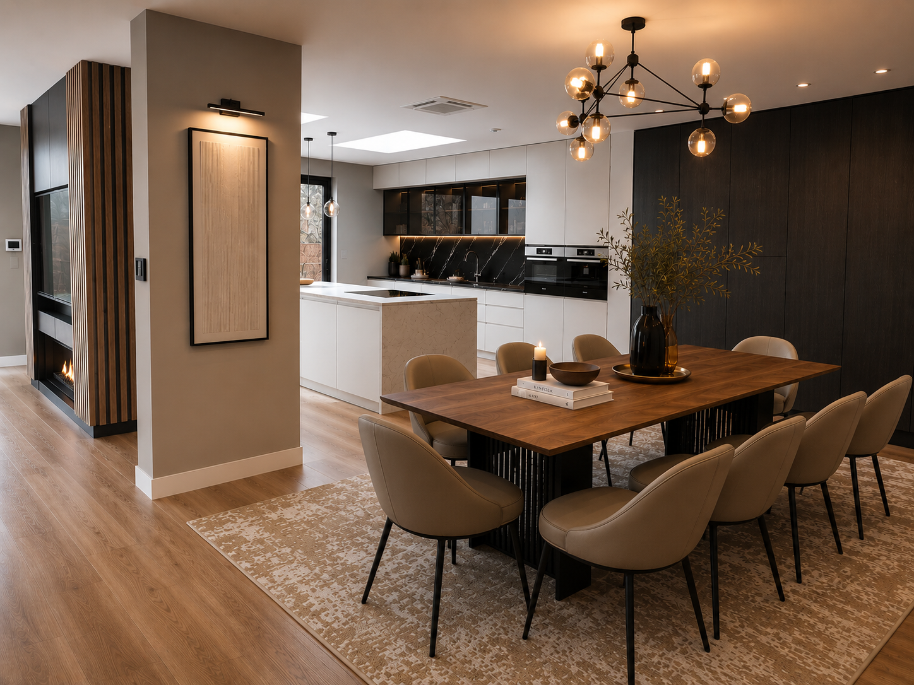
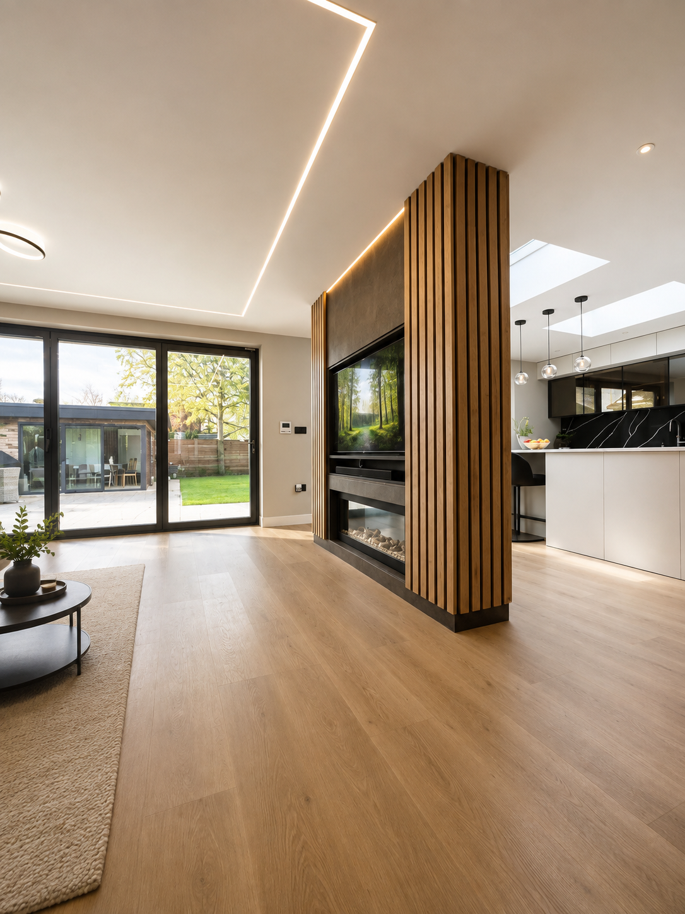
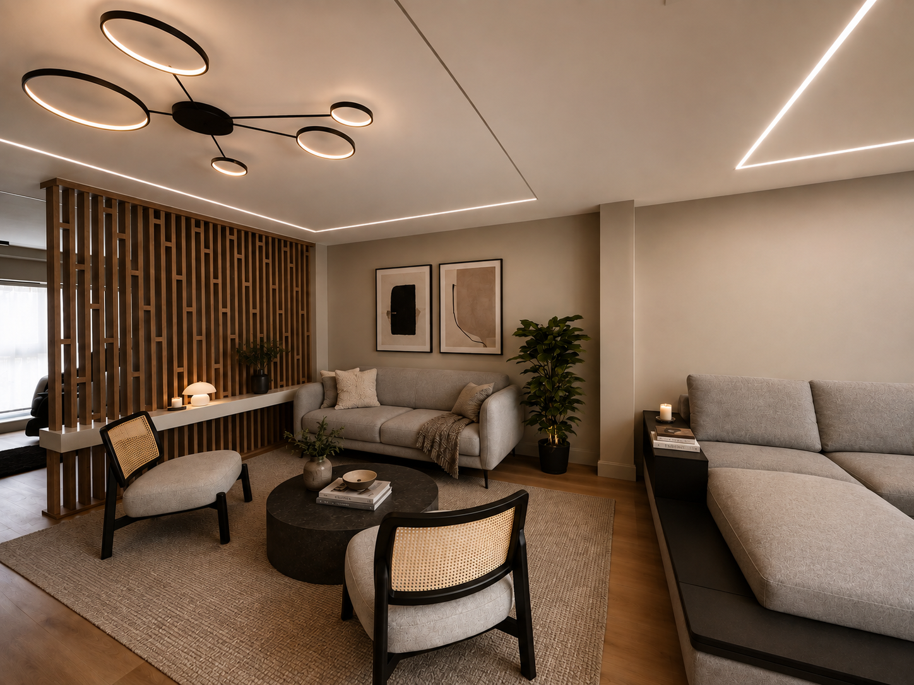
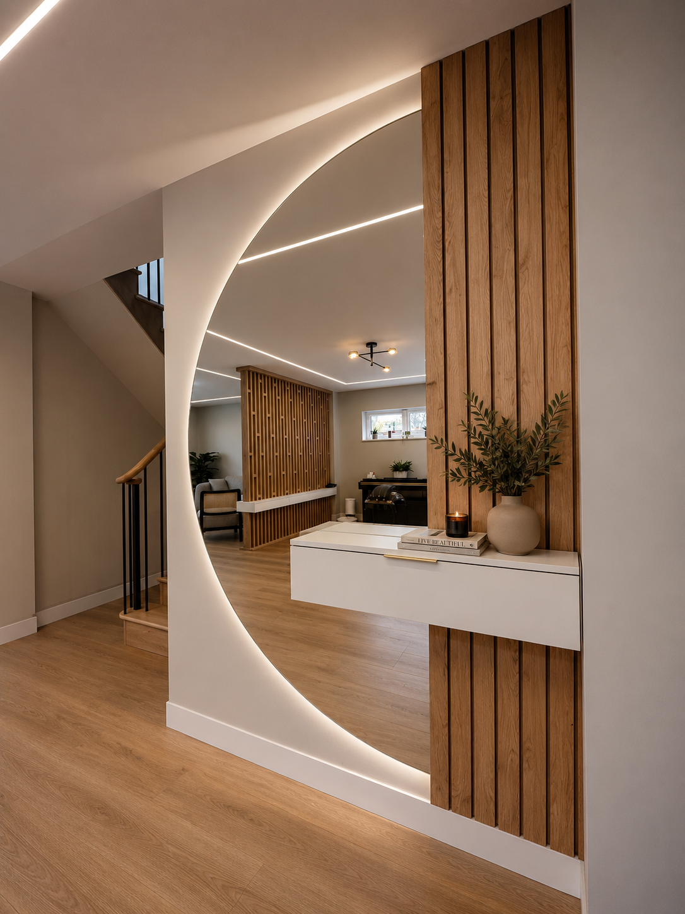
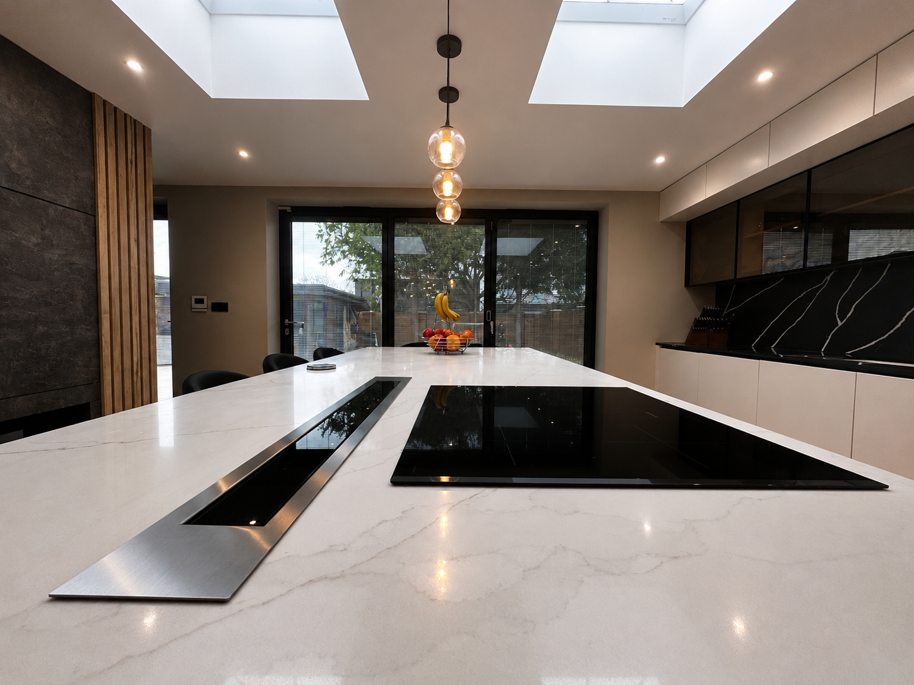
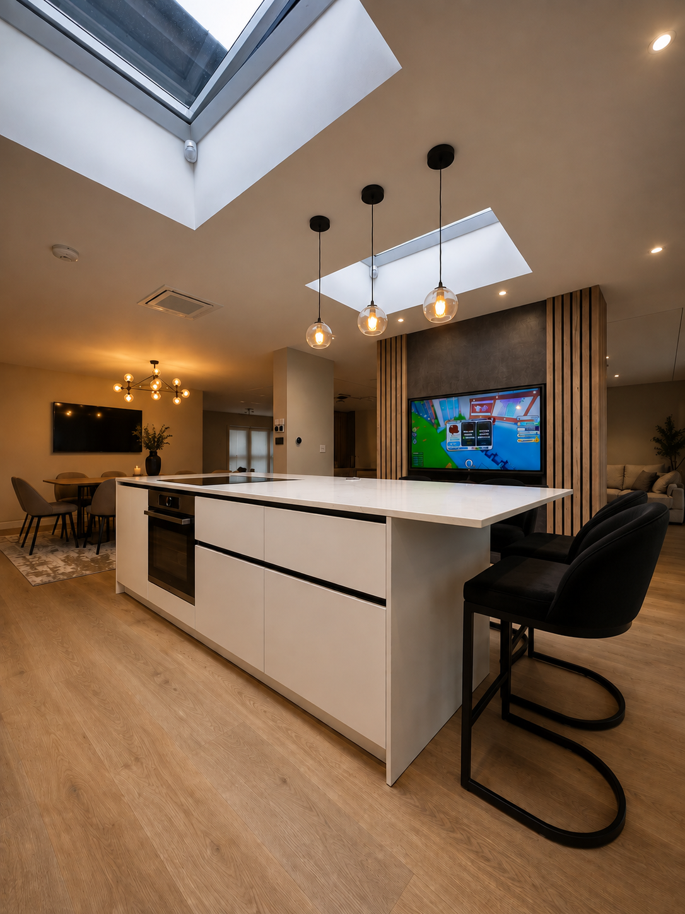
A rear extension made room for a big kitchen and a proper dining table, and the whole ground floor was opened up. With no walls, though, it felt cavernous , so we added a bespoke slatted divider that gives privacy while letting light flow through.
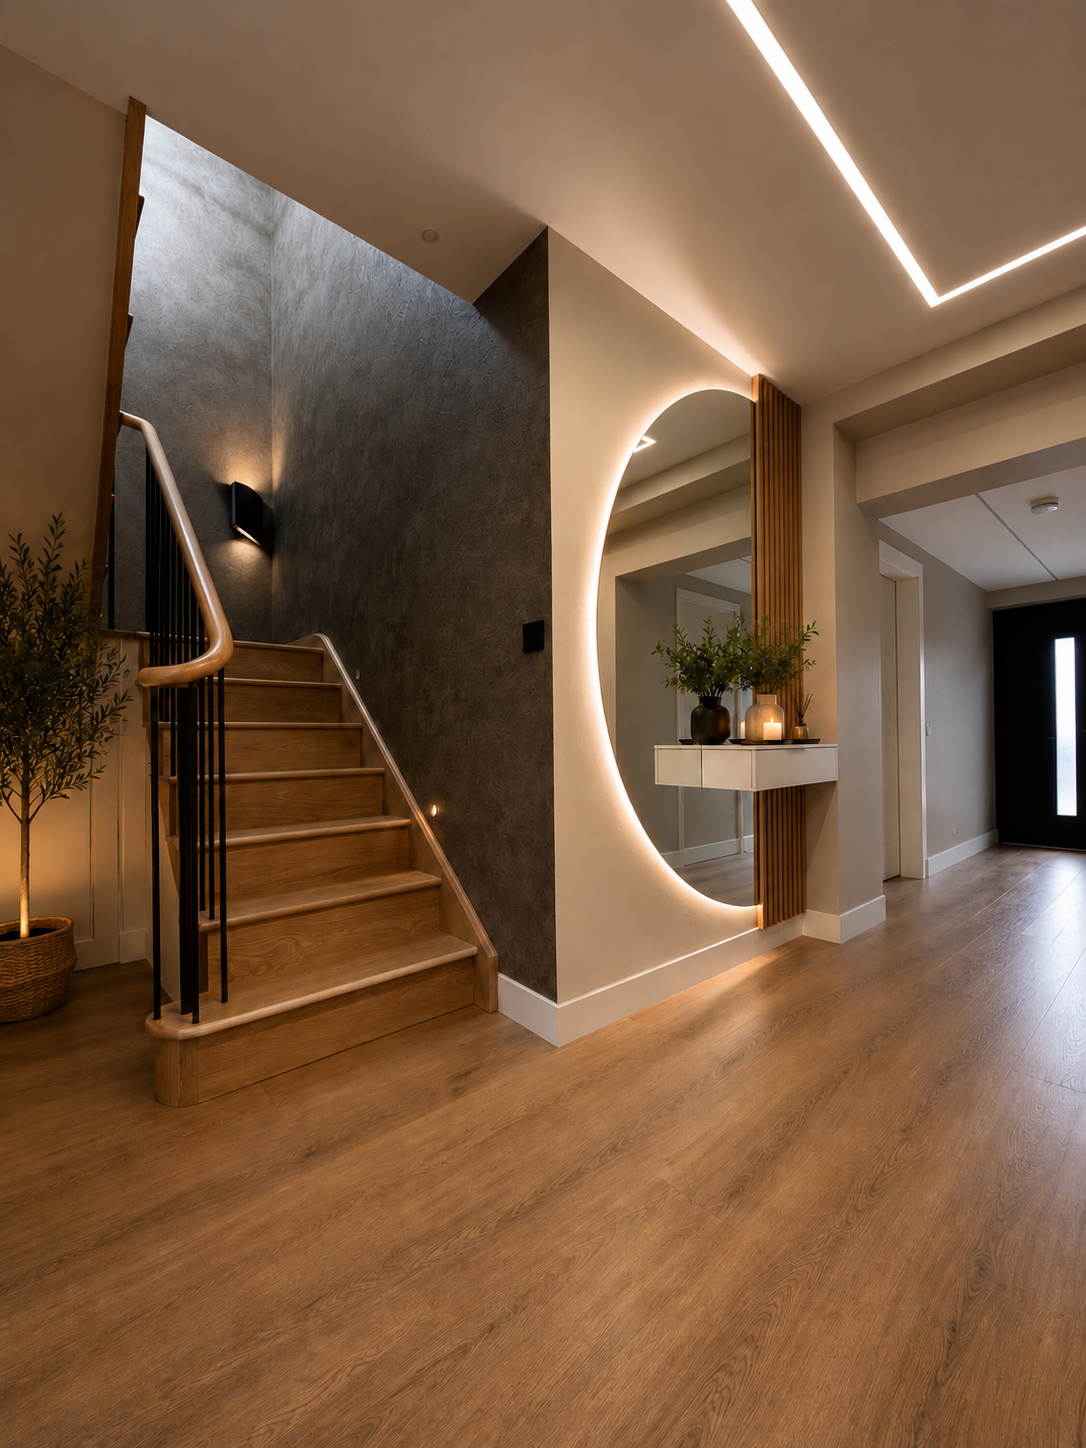
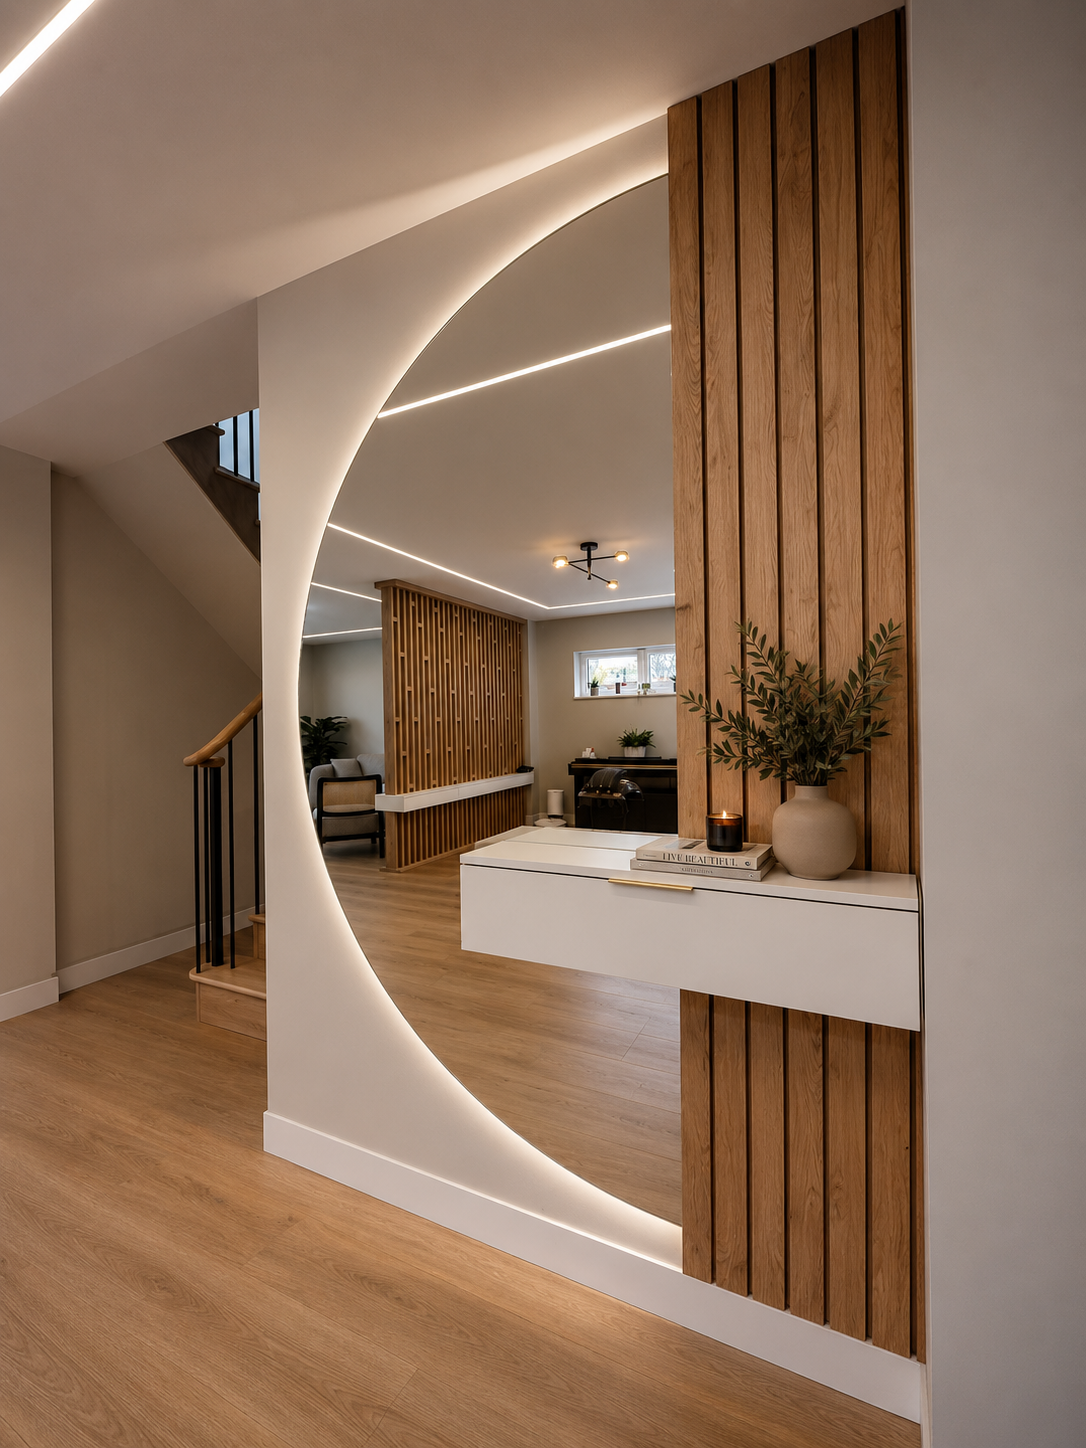
The biggest move was at the front: a former bathroom became an open entrance hall, so daylight now travels the full depth of the house.
Everything is made to measure — the slatted divider, the rotating TV, and the double-sided fireplace that splits dining from lounge while keeping the space open and motorised. |Total refurbishment budget £350,000 in 2022.